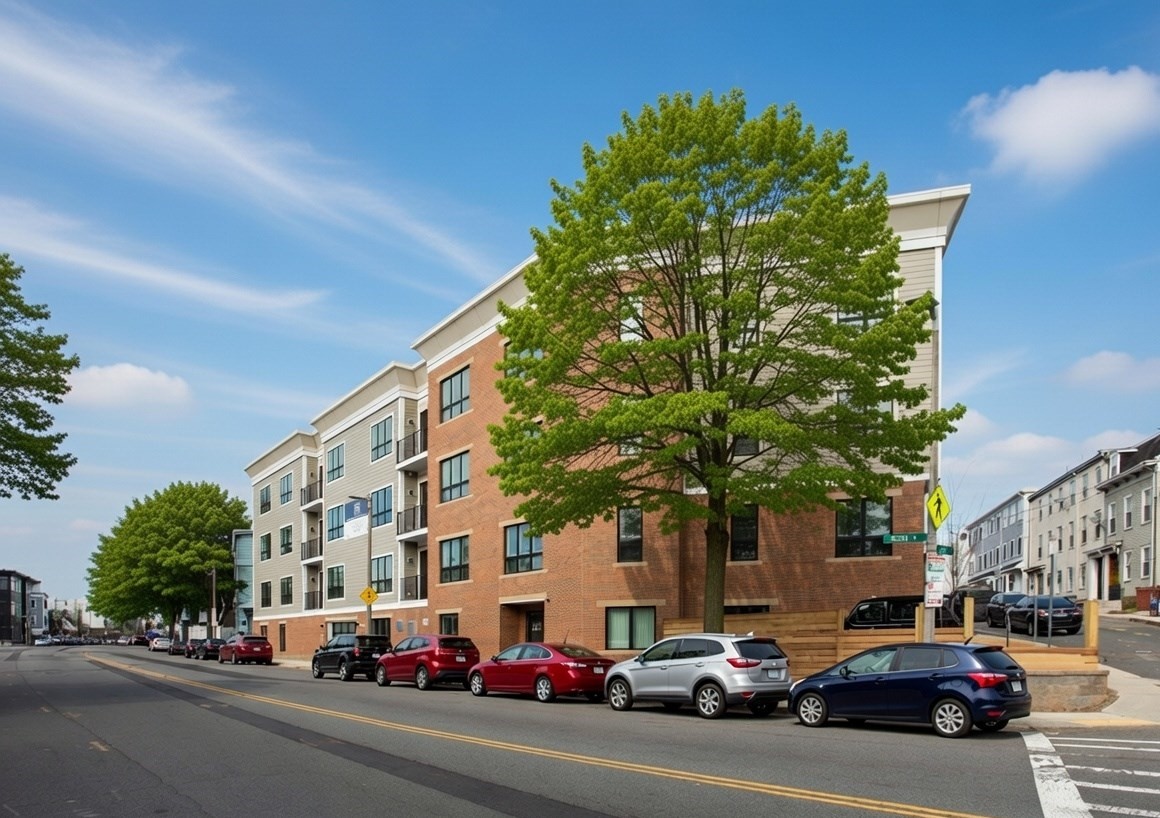
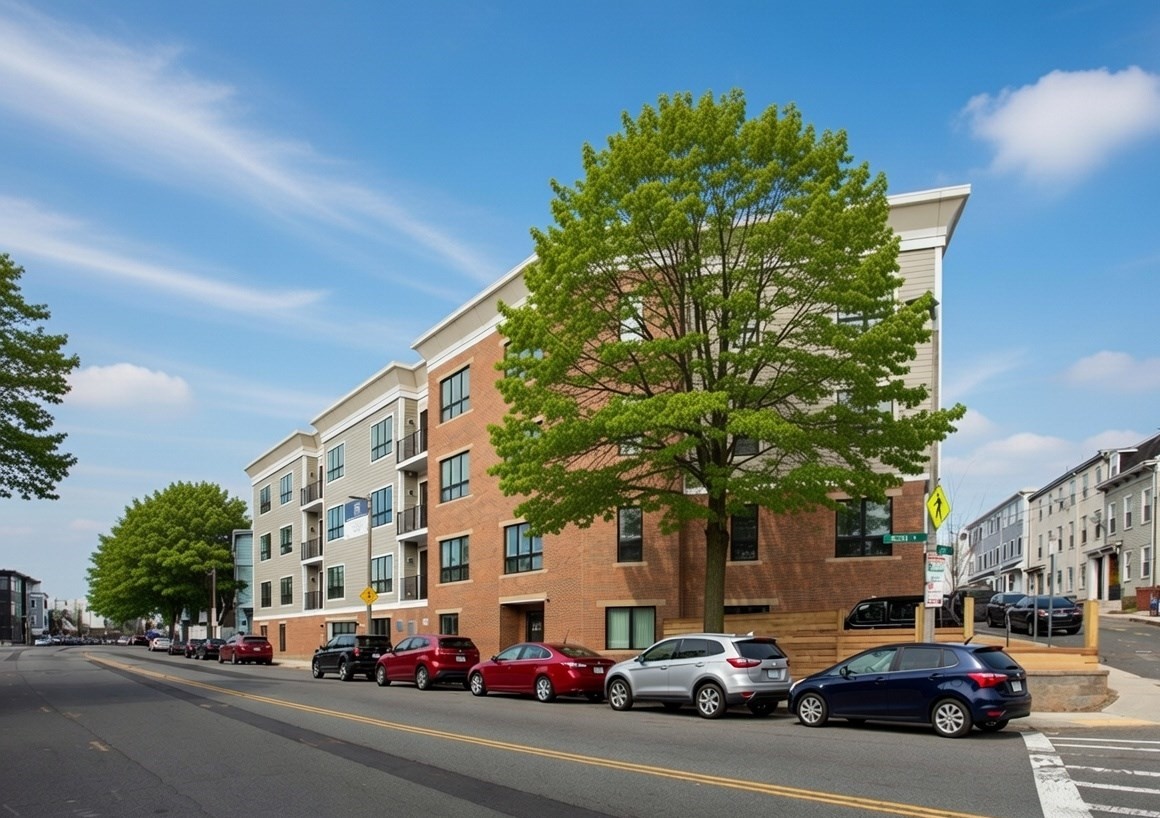
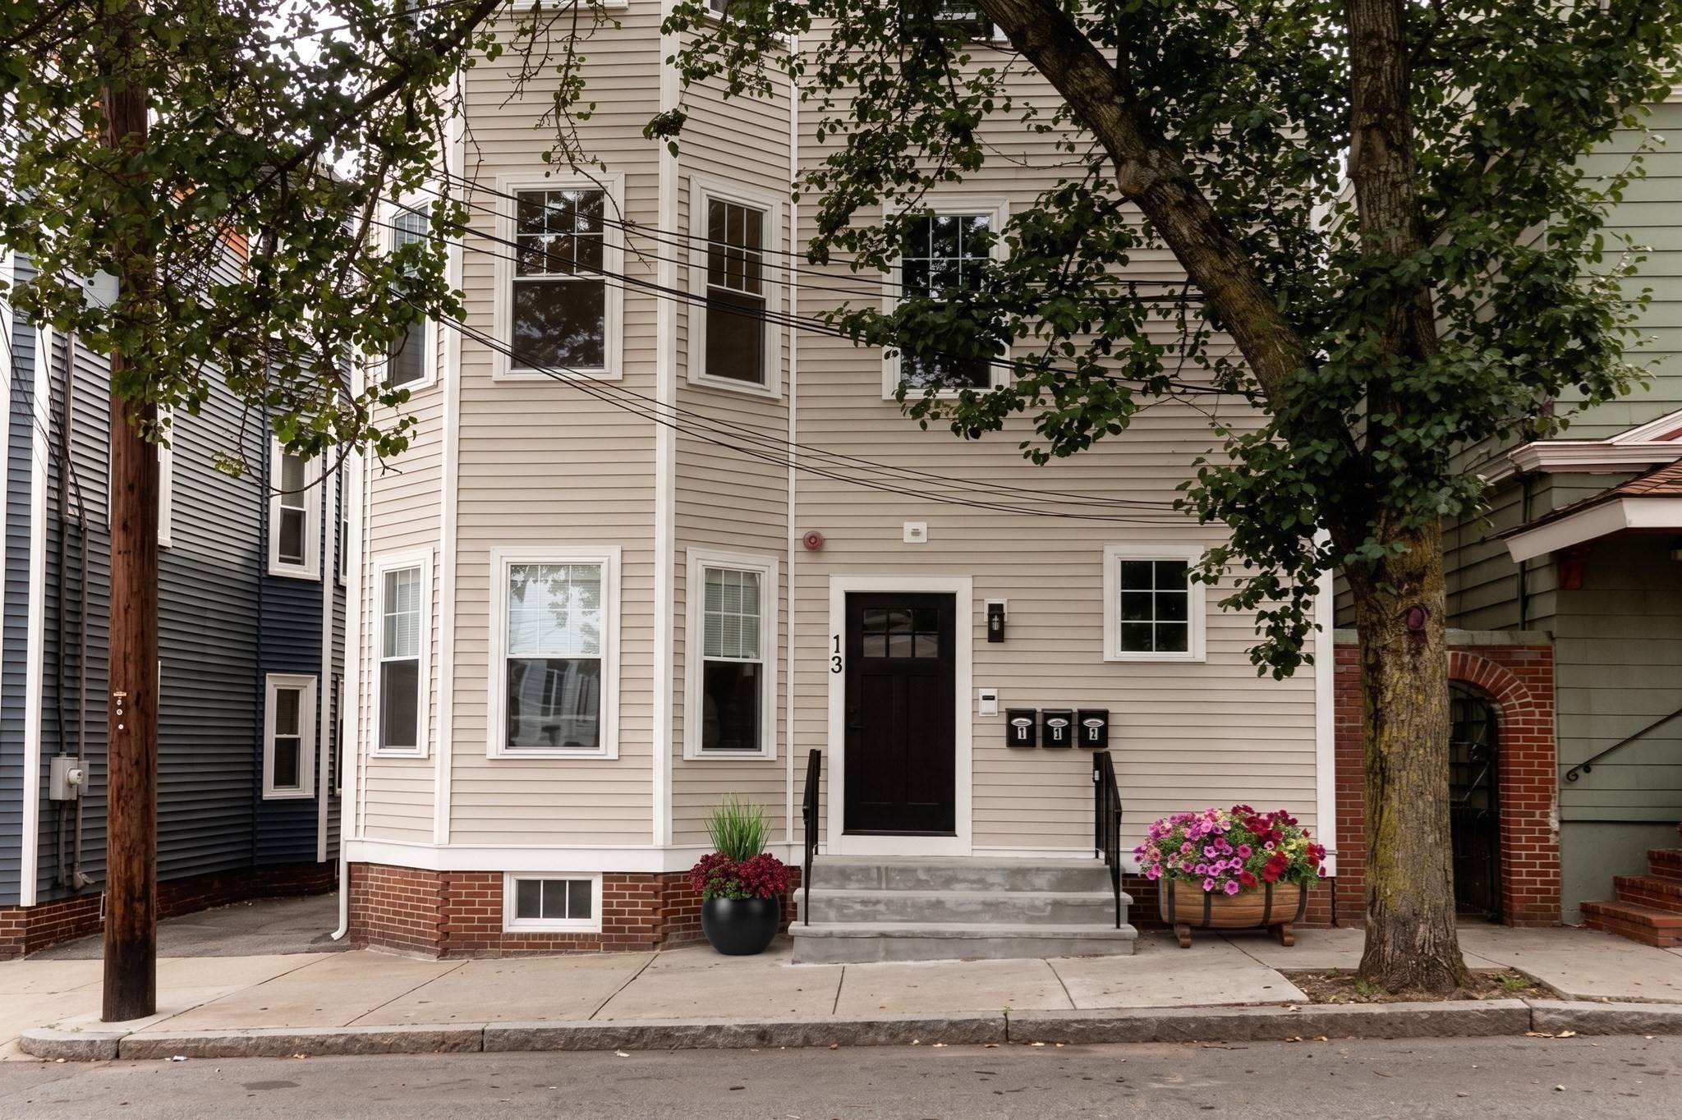
Modern apartment building with a glass entrance, red and gray facade, and 99 Tremont emblem.
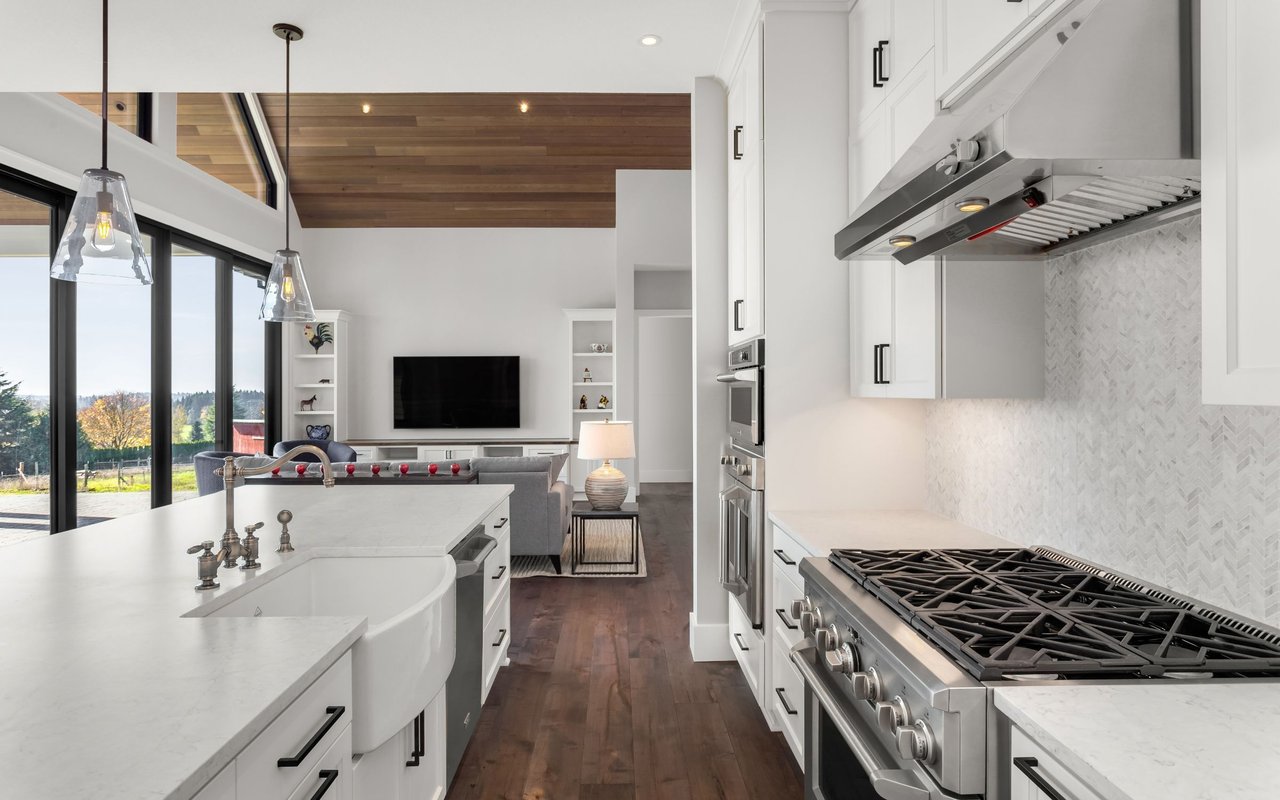
Vacant apartment kitchen with a white island, stainless steel appliances, and light wood-look flooring.
Vacant kitchen and living area with wood-look floors, a white island, and sliding balcony doors.
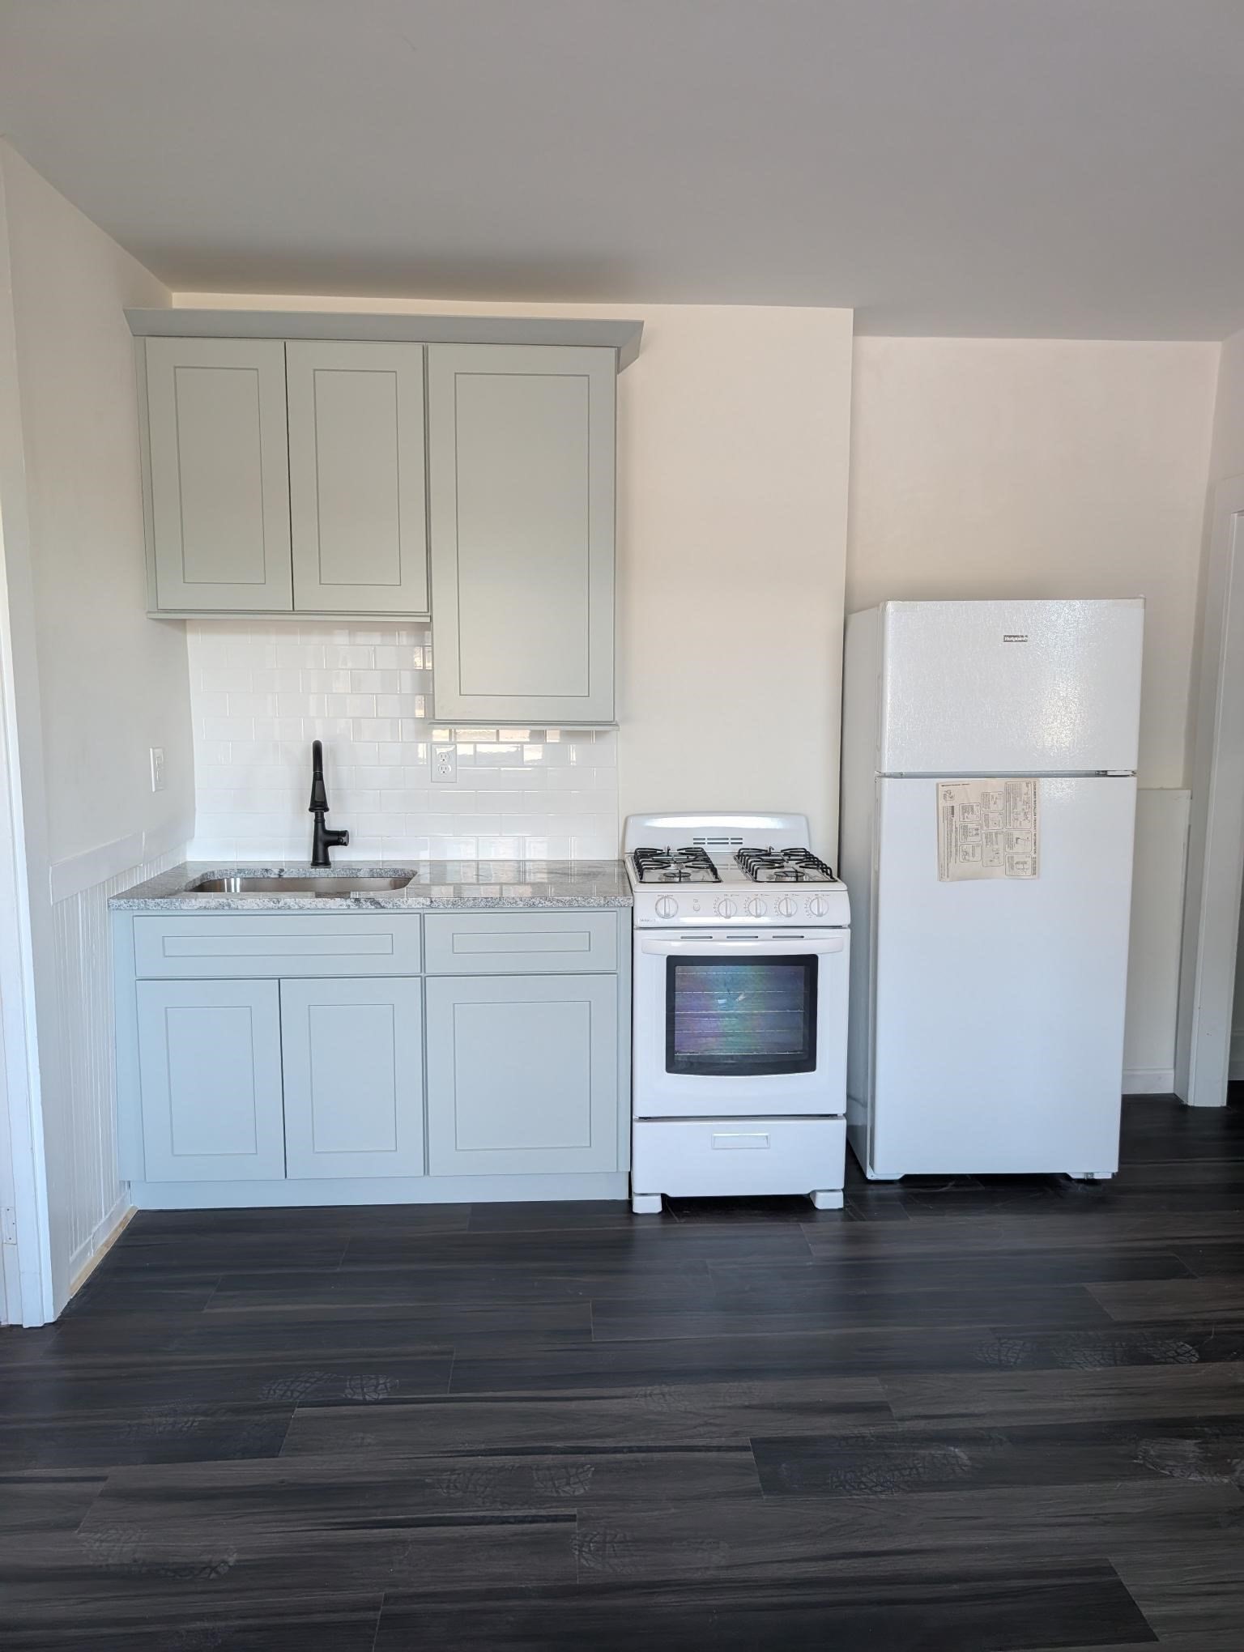
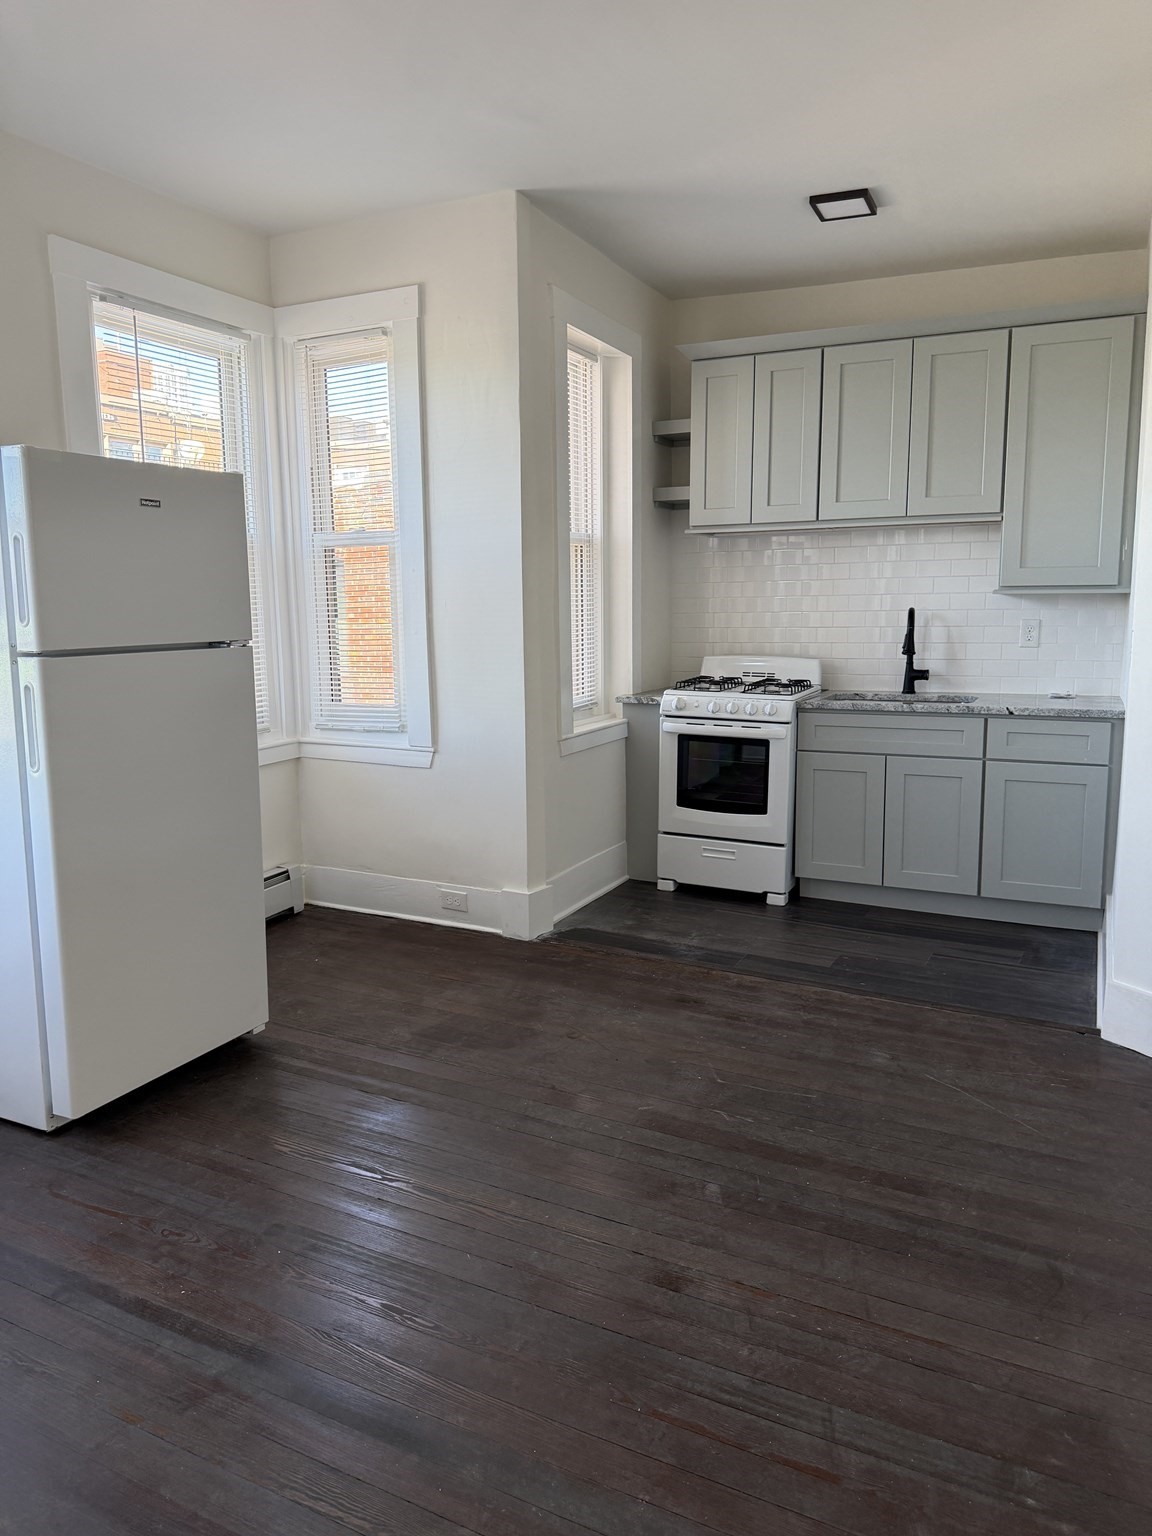
Compact kitchen with dark cabinets, stainless-steel appliances, and wood-look flooring.
Modern kitchen with dark cabinets, white upper cabinets, stainless steel appliances, and a white island.
Kitchen with dark lower cabinets, white upper cabinets, and stainless-steel appliances.
Empty room with polished hardwood floors and two tall windows overlooking an exterior walkway.
Empty room with patterned hardwood flooring and a window overlooking greenery.
Stacked white washer and dryer in a narrow laundry closet behind an open door.
Bathroom with a white bathtub, shower, and molded surround shelves.
Bathroom with a dark vanity, large mirror, white sink, and toilet.
Empty carpeted room with two large windows, viewed through an open doorway.
Empty carpeted room with a closed white door and an open doorway to a hardwood-floored hall.
Empty walk-in closet with two levels of wire shelving and clothes rods.
Empty carpeted room with two tall windows and white blinds.
Empty room with brown carpet and two tall windows with blinds.
Video intercom monitor with a dark screen mounted beside a light switch.
Interior storage area with black metal mesh cage partitions and doors.
Bicycle storage area with rows of black metal racks and overhead framework.
Residential lobby lounge with armchairs, tall windows, and a wood-slat ceiling.
Apartment mailroom with wall-mounted mailboxes and a blue mosaic tile accent.
Lobby reception desk with a patterned front panel, glass partitions, and a suspended geometric light.
Fitness room with treadmills beside tall windows and a turquoise textured glass wall.
Building interior with a glass-railed stairwell, blue walls, and a wood-floored corridor.
Amenity room with a red-felt pool table, large windows, and a lounge area.
Recreation room with a red-felt pool table and seating beside large windows.
Communal lounge with a blue sectional, armchairs, and large windows.
Kitchen and dining area with a long island, bar seating, and glass doors to a patio.
Kitchen with a large island, four blue bar stools, and stainless steel appliances.
Furnished lounge with white sofas, wood flooring, and a dining counter with bar stools.
Living room with pale sectional seating, wood floors, and a wall-mounted television above built-in cabinetry.
Living room with pale seating, a red sofa, wood floors, and large windows overlooking trees.
Media wall with a mounted television, soundbar, and long light-wood cabinet.
Apartment courtyard with outdoor tables and chairs between modern orange and gray buildings.
Apartment building courtyard patio with outdoor lounge seating and raised planters.
Apartment courtyard patio with outdoor dining tables, lounge seating, and planted beds.
Apartment patio with outdoor dining furniture, two stainless steel grills, and a fenced grassy slope.
Modern red-sided residential building with metal balconies and landscaped sidewalk frontage.
VIEW PHOTOS
$3,500/mo

99 Tremont Street # 113

2 Beds 1 Bath 954 Sq.Ft. 2,295.68 Acres

Description

Modern and spacious 2 bedroom residence is now available at 99 Tremont! Located in the vibrant neighborhood of Oak Square in Brighton, this community is ideally situated and offers an easy commute to downtown Boston. Hop on the I-90 Massachusetts Turnpike or Express Bus right to the Back Bay or the Financial District. This open concept floor plan is outfitted with high-end appliances and fixtures, sleek counters, updated with new oak hardwood flooring, tall windows that invite an abundance of natural light, central air for heating & cooling, and the convenience of in-unit laundry. Two spacious bedrooms can fit king sized beds and offers generous closet spaces. Featuring 1 garage parking space, dedicated on-site storage, fitness center, billiards room, media lounge, elevated garden terrace with built-in gas grills, on-site management, bike storage & more! Pets - 1 small dog or 1 cat allowed.

Share Property

Location

99 Tremont Street # 113, Boston, MA 02135

Status

Leased

Date Leased

July 29, 2025
Lorenzo Cosmo

Lorenzo Cosmo

TITLE

Senior Sales & Leasing Advisor

Property Amenities

Interior
Laundry room Second Floor, In Unit
Appliances Range, Oven, Dishwasher, Disposal, Microwave, Refrigerator, Freezer, Washer, Dryer, Range Hood
Total Bedrooms: 2
Full Bathrooms: 1
Other Interior Features Elevator
Area & Lot
Total area 954 Sq.Ft.
Lot Area 2,295.68 Acres
Living area 954 Sq.Ft.
MLS® ID 73391830
Year Built 2018
Type Condo
Status Leased
Exterior
Heat type Central, Forced Air, Unit Control
Security Features Security System
Other Exterior Features Patio, Balcony, Professional Landscaping, Garden
Finance
Lease Price $3,500/mo
Lease Term 12 Months

Let’s Make Your Next Move the Right One

We don't just close deals; we build portfolios and long-term wealth. Whether you are an international buyer or a local seller, we provide a concierge experience that manages every detail. Reach out to us to experience the power of having a dedicated advisory team in your corner.