Leave a Message

Thank you for your message. We will be in touch with you shortly.

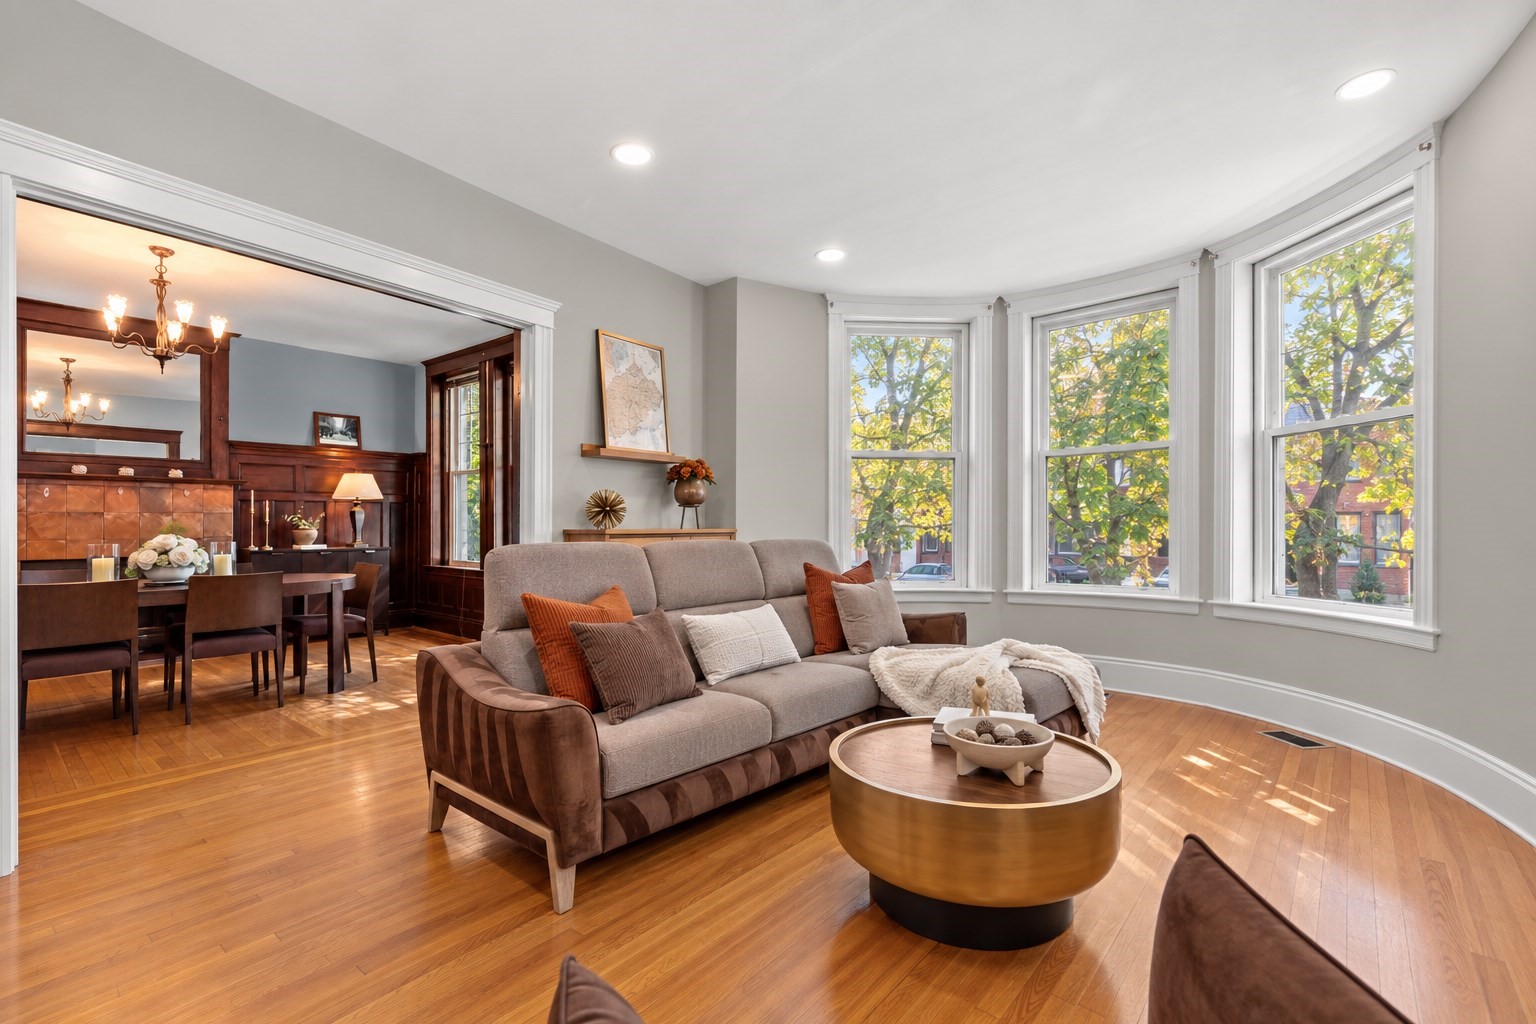
Living room with bay windows, hardwood floors, and a brown sofa beside a dark wood dining area.
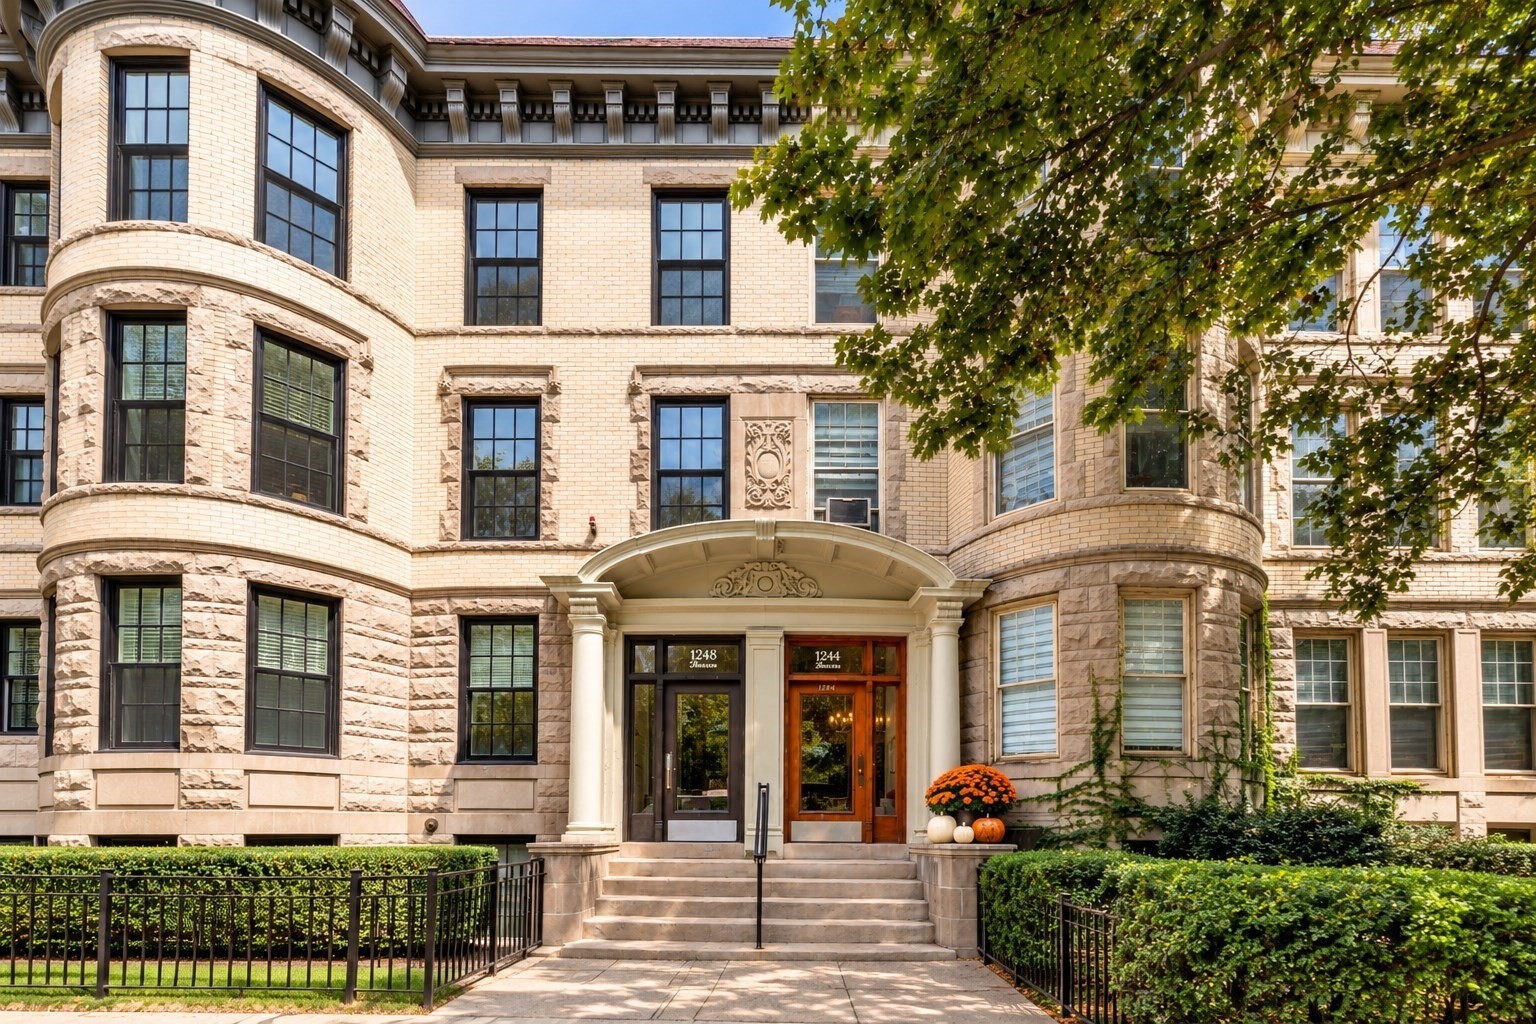
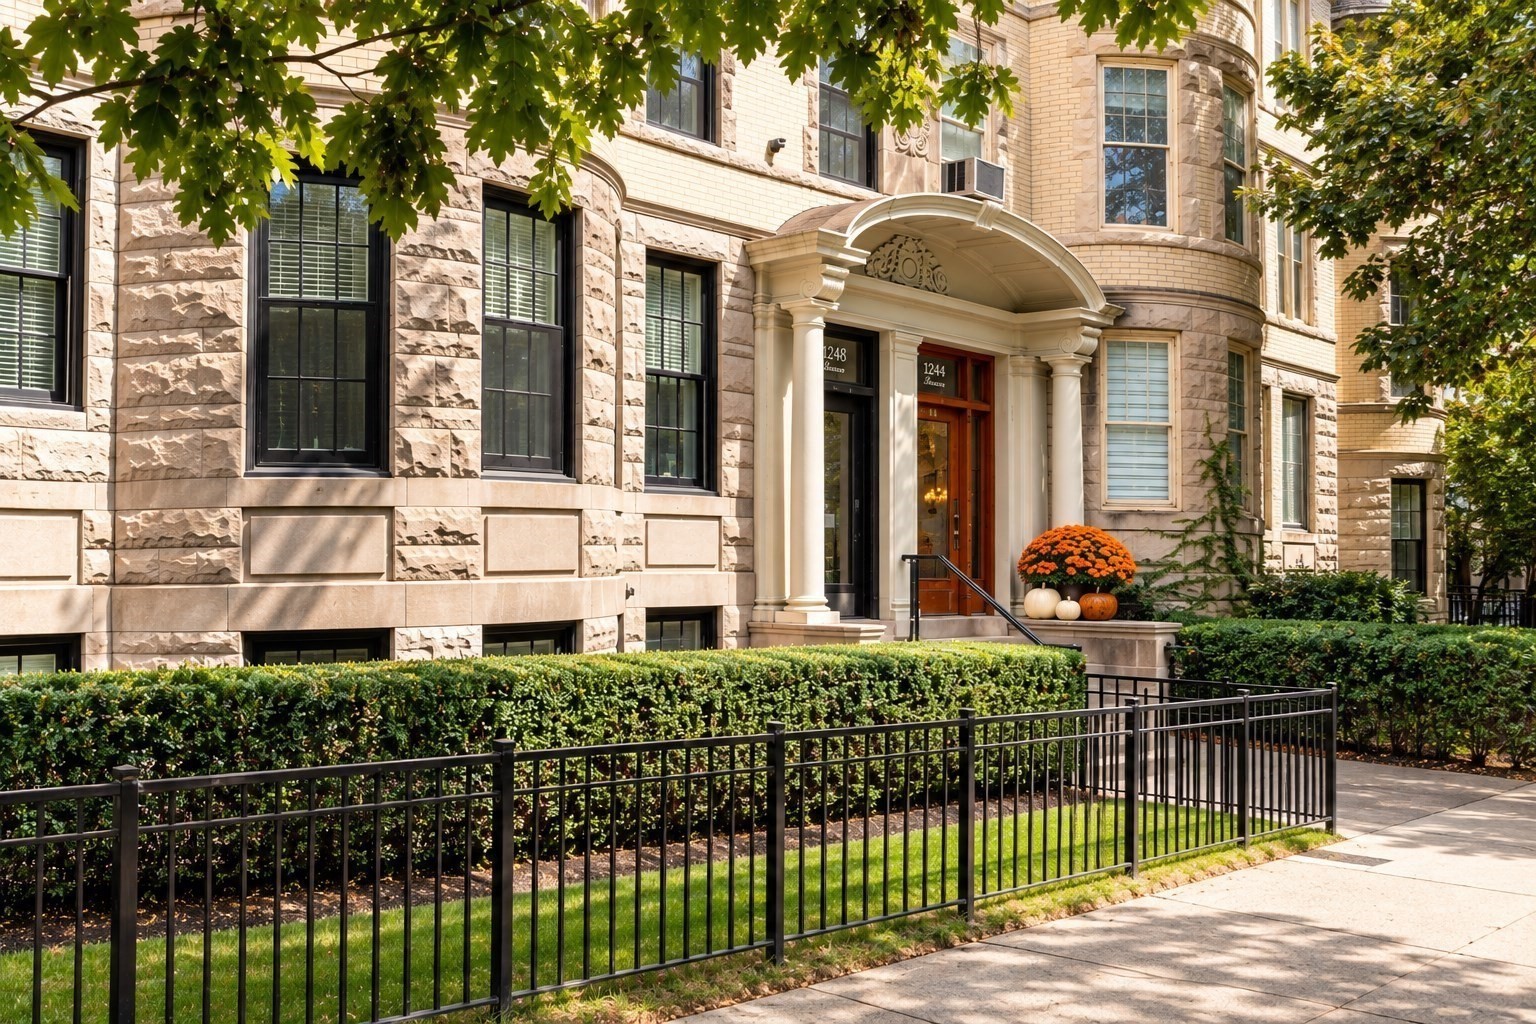
Light brick apartment building with rounded bays and a columned entrance marked 1244.
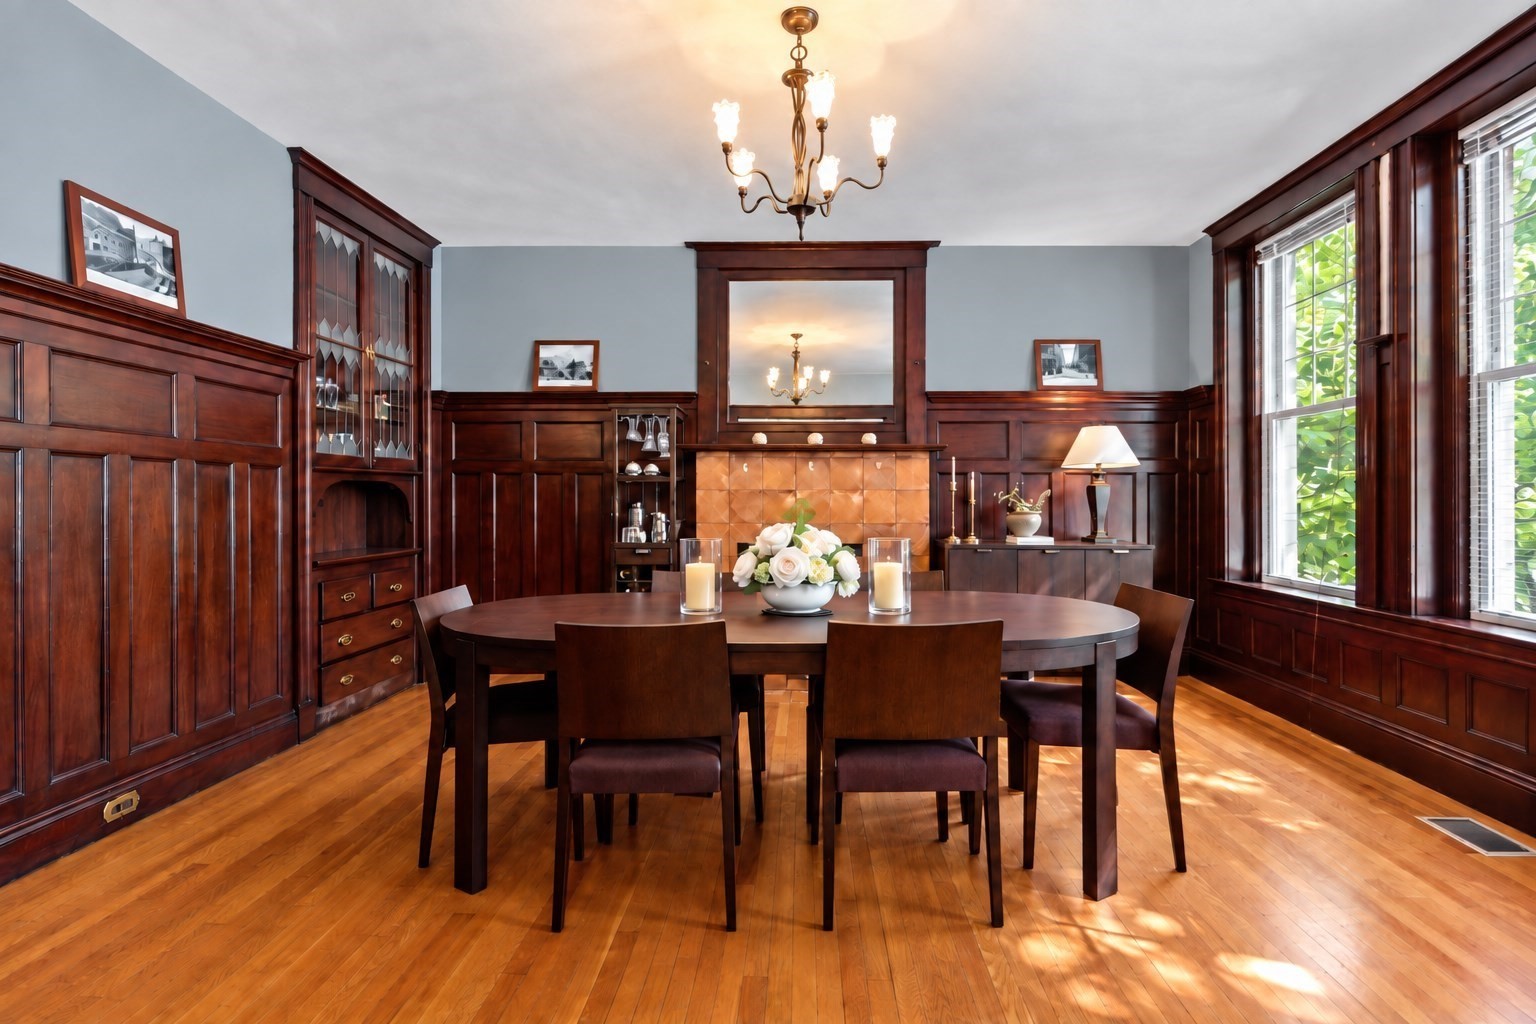
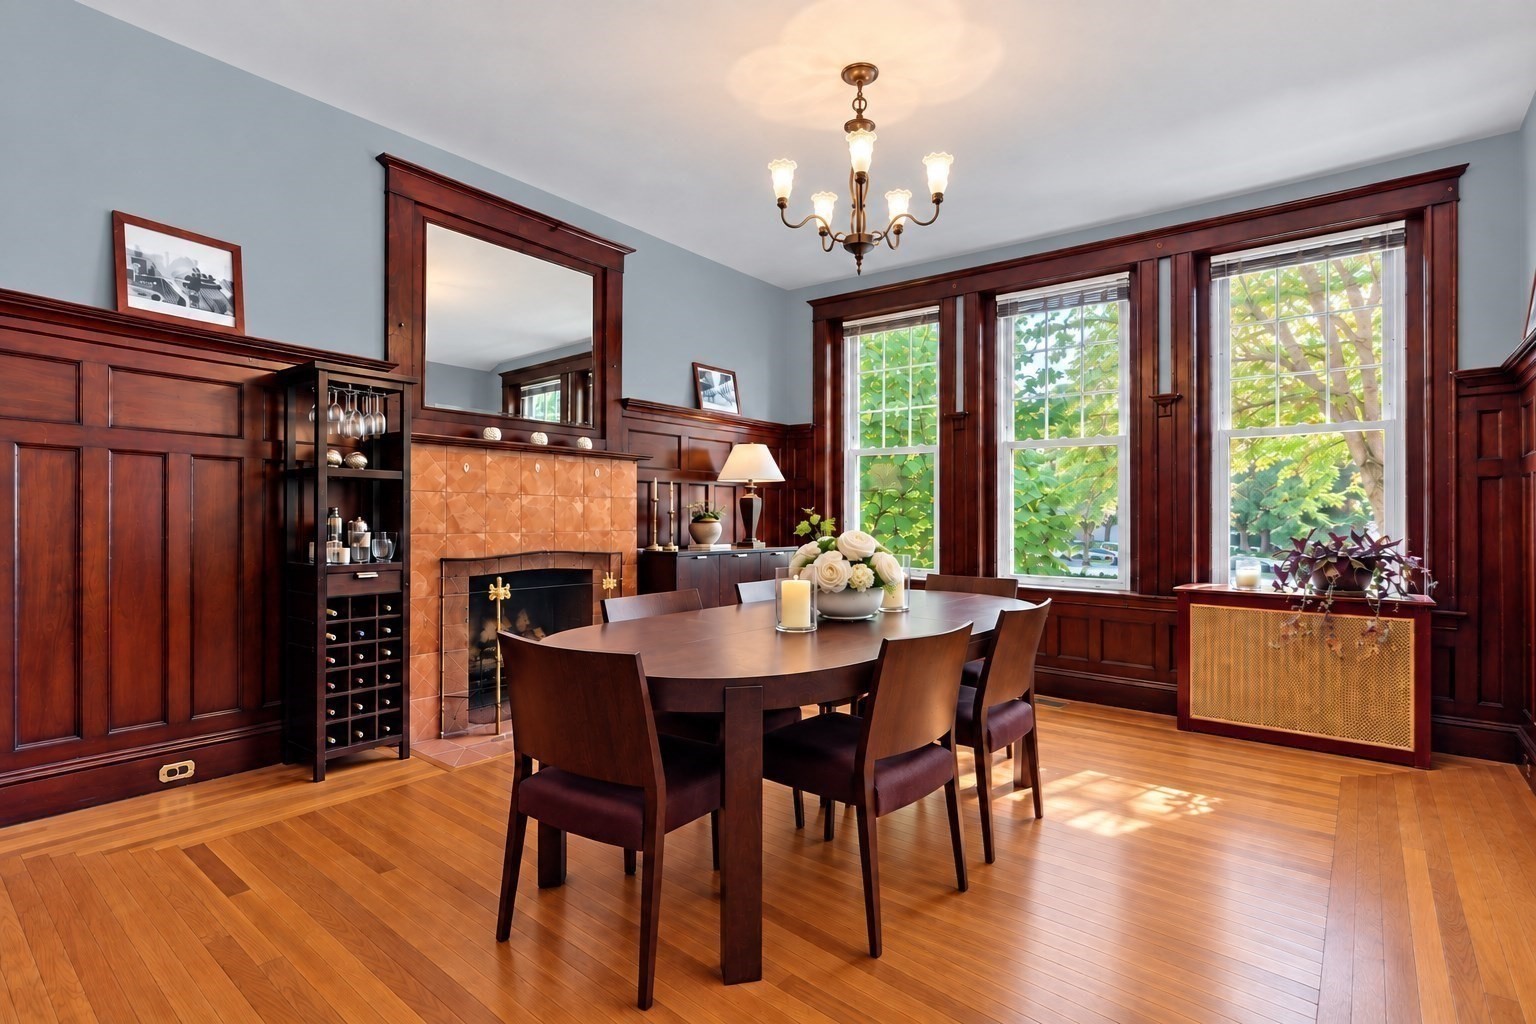
Dining room with dark wood paneling, a large oval table, chandelier, and tall windows.
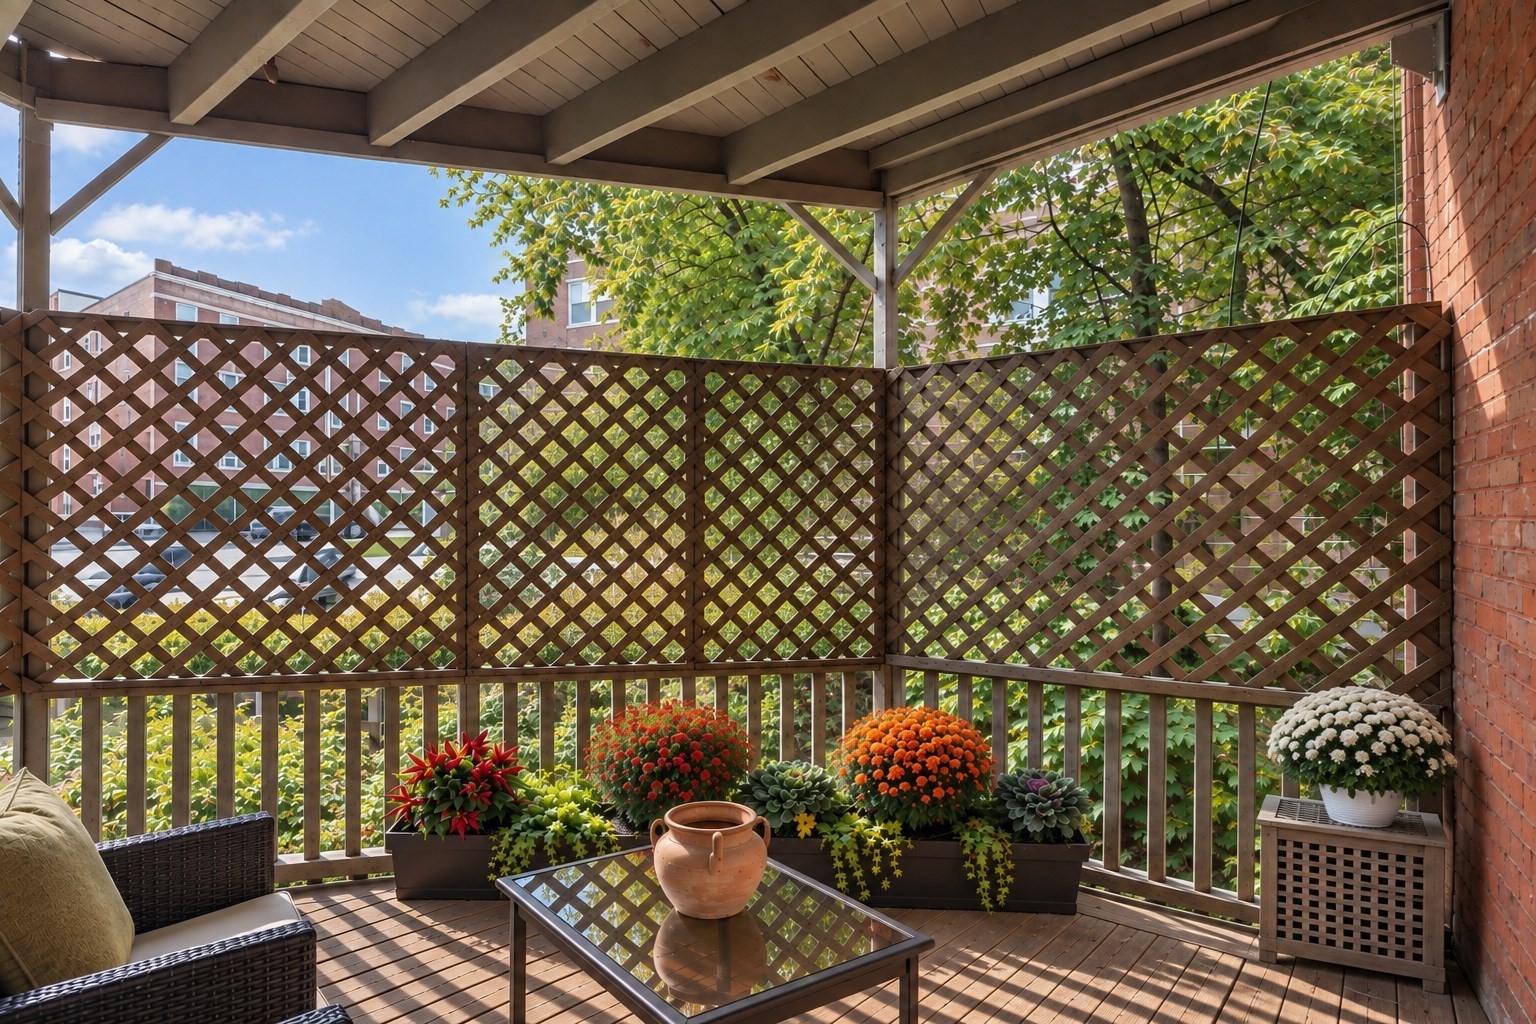
Covered wooden balcony with lattice privacy screens, patio seating, and colorful potted flowers.
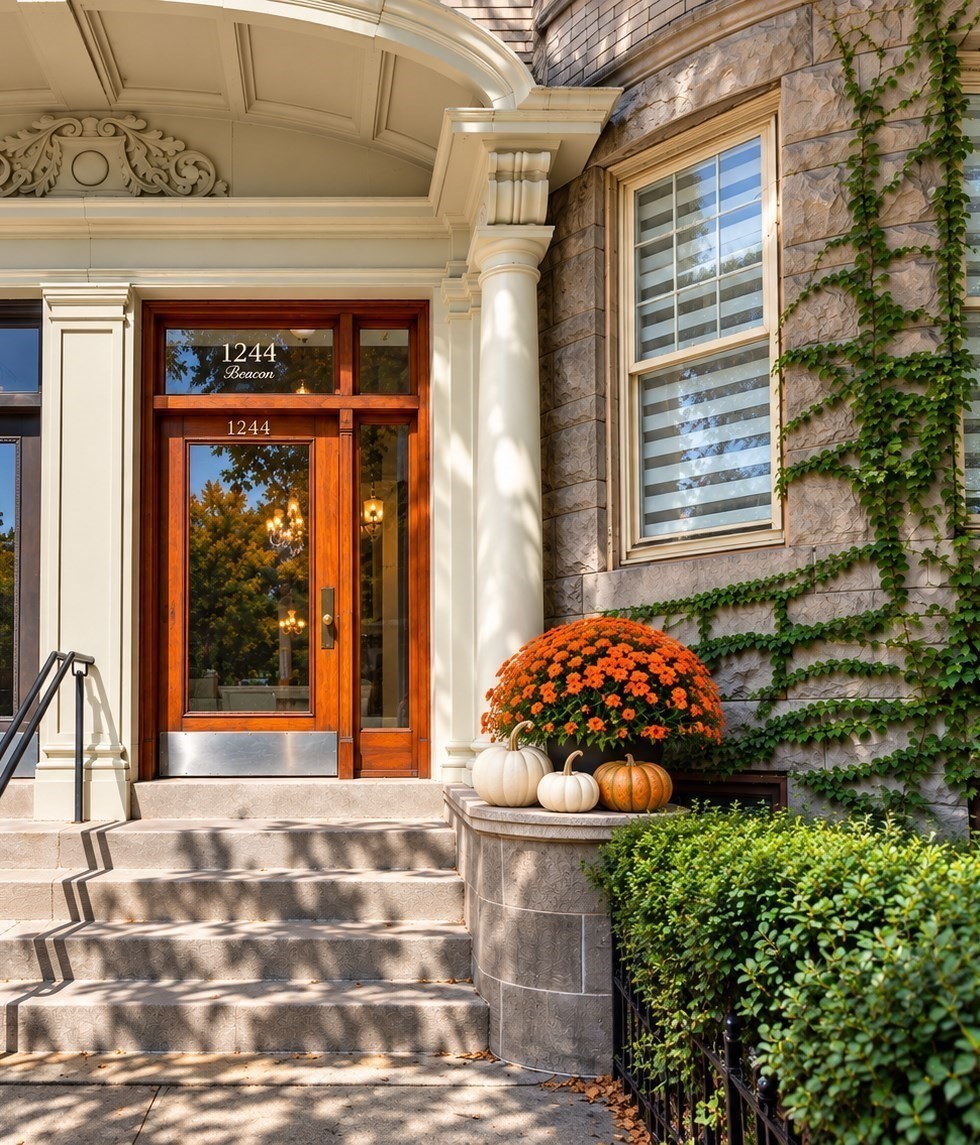
Front entrance with a wood-framed glass door, stone steps, ivy, and autumn flowers and pumpkins.
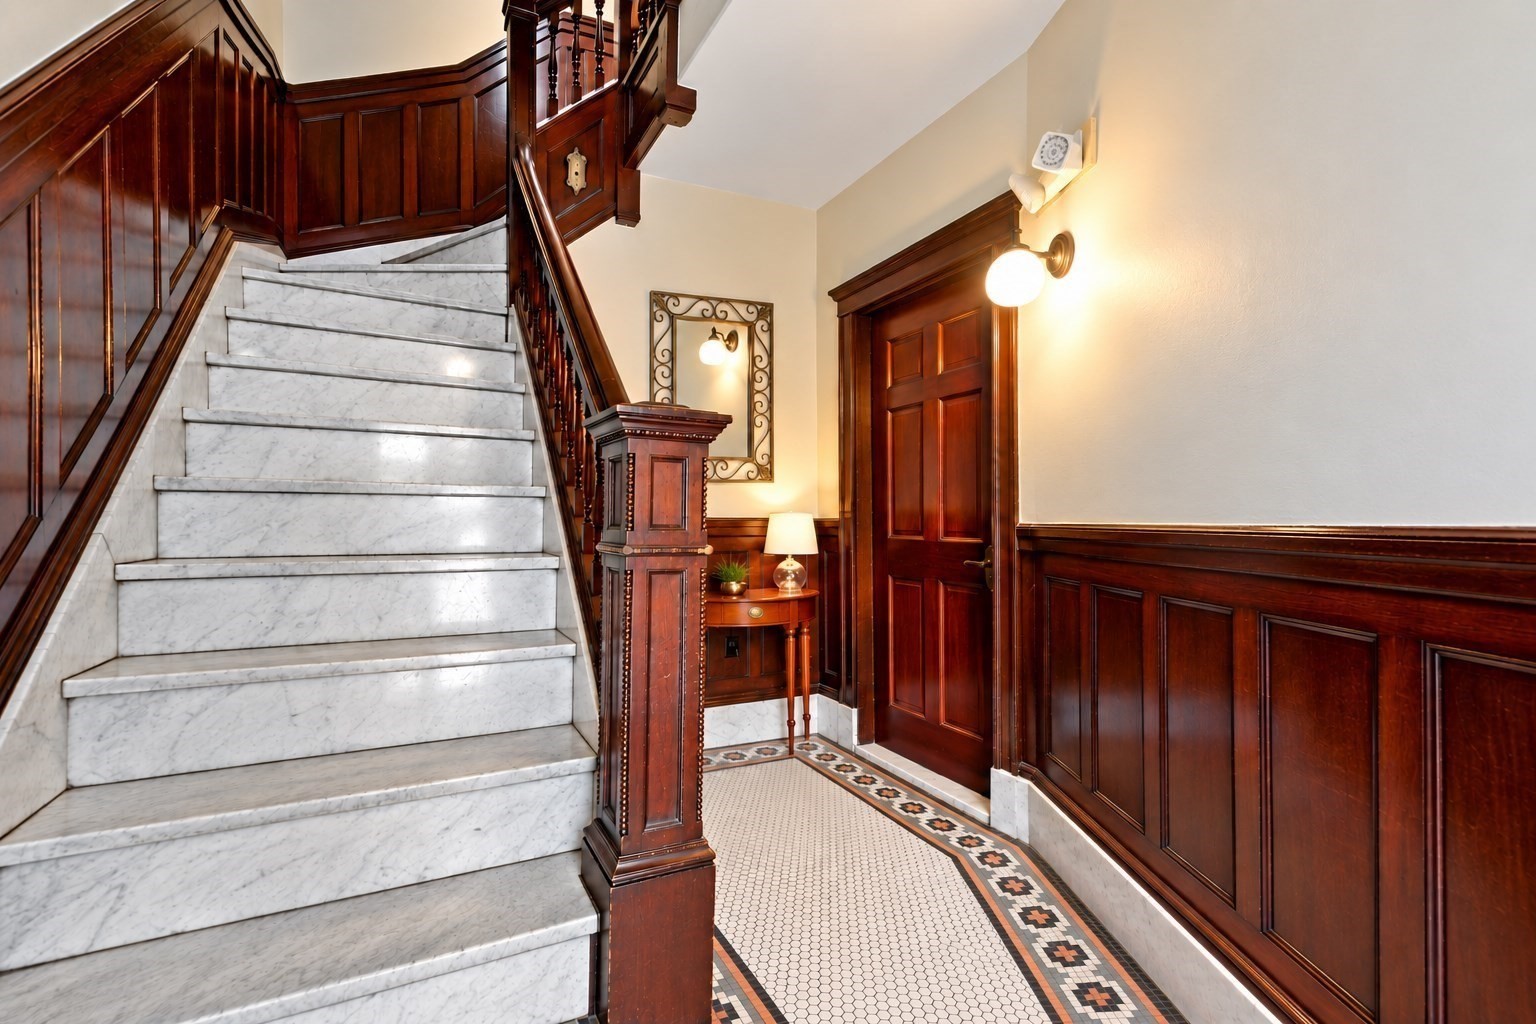
Entry hall with a white marble staircase, dark wood paneling, and a patterned mosaic tile floor.
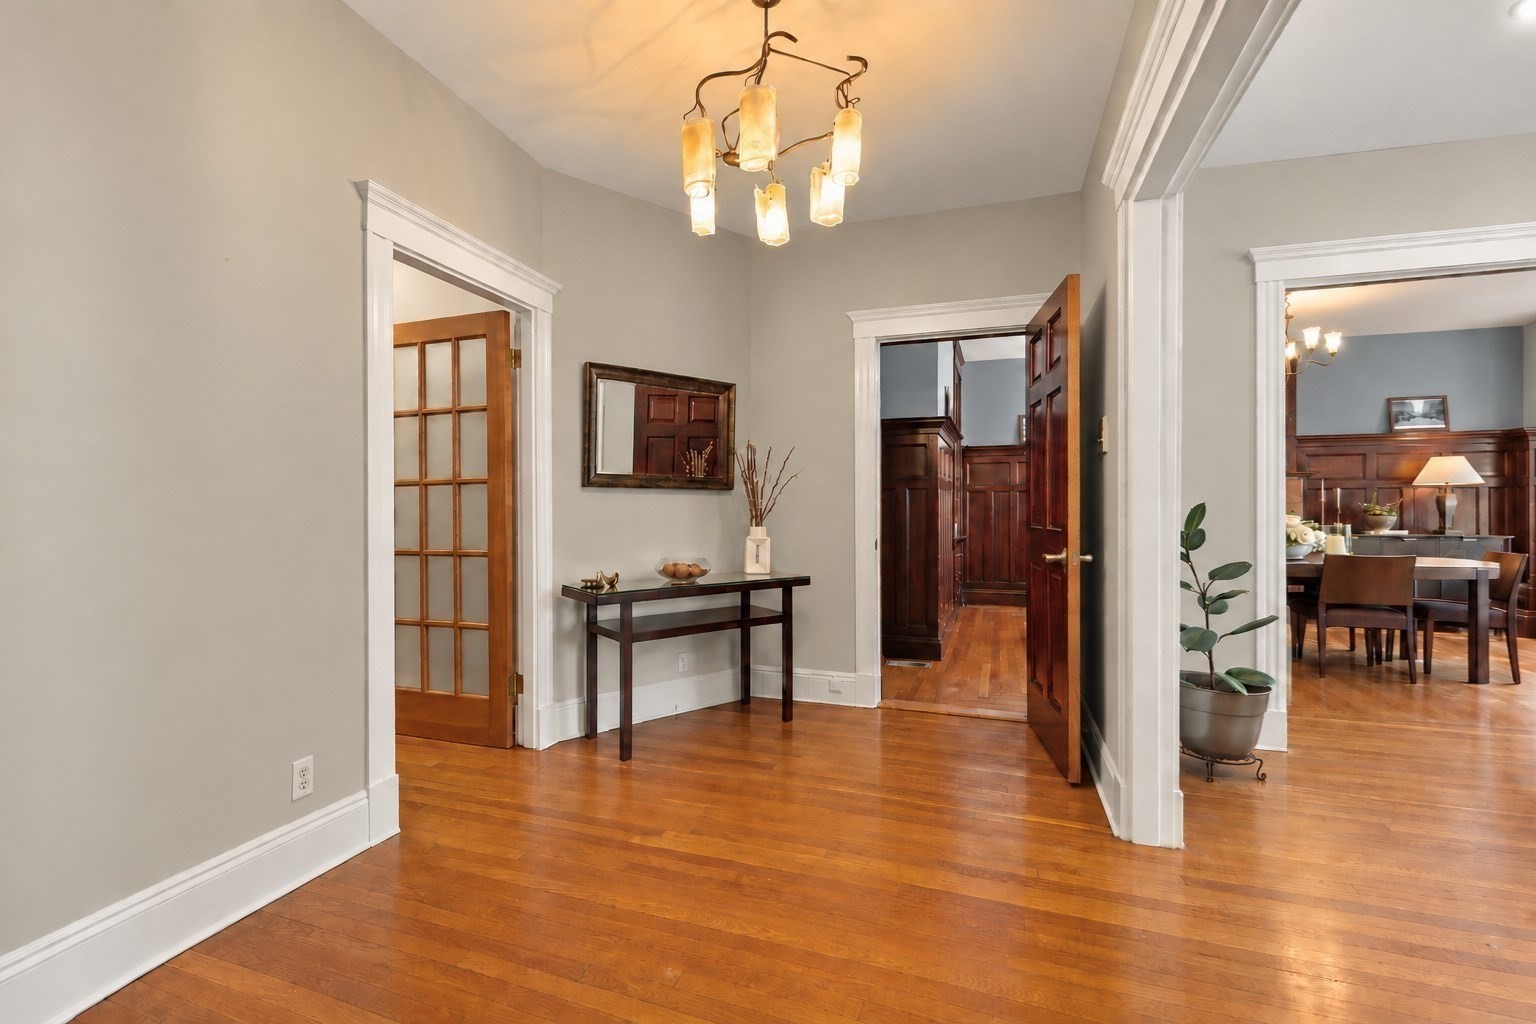
Entry foyer with polished hardwood floors, a chandelier, and dark wood-paneled rooms beyond.
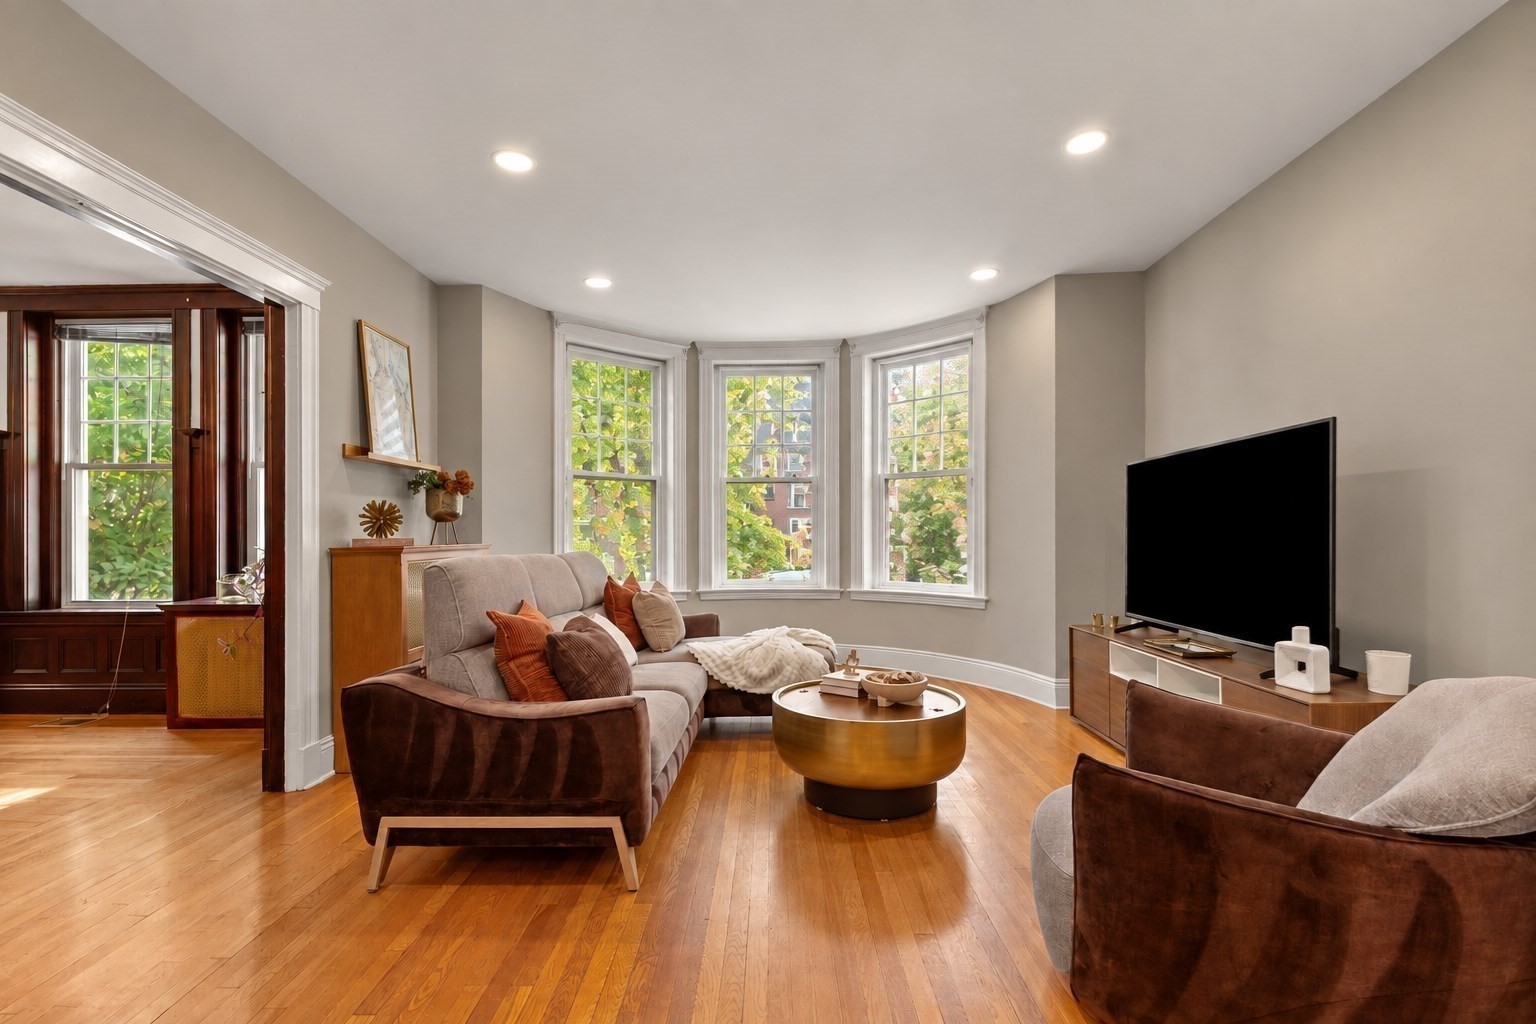
Living room with bay windows, hardwood floors, and a sectional sofa facing a television.
Dining room with dark wood paneling, a tiled fireplace, and three tall windows overlooking leafy trees.
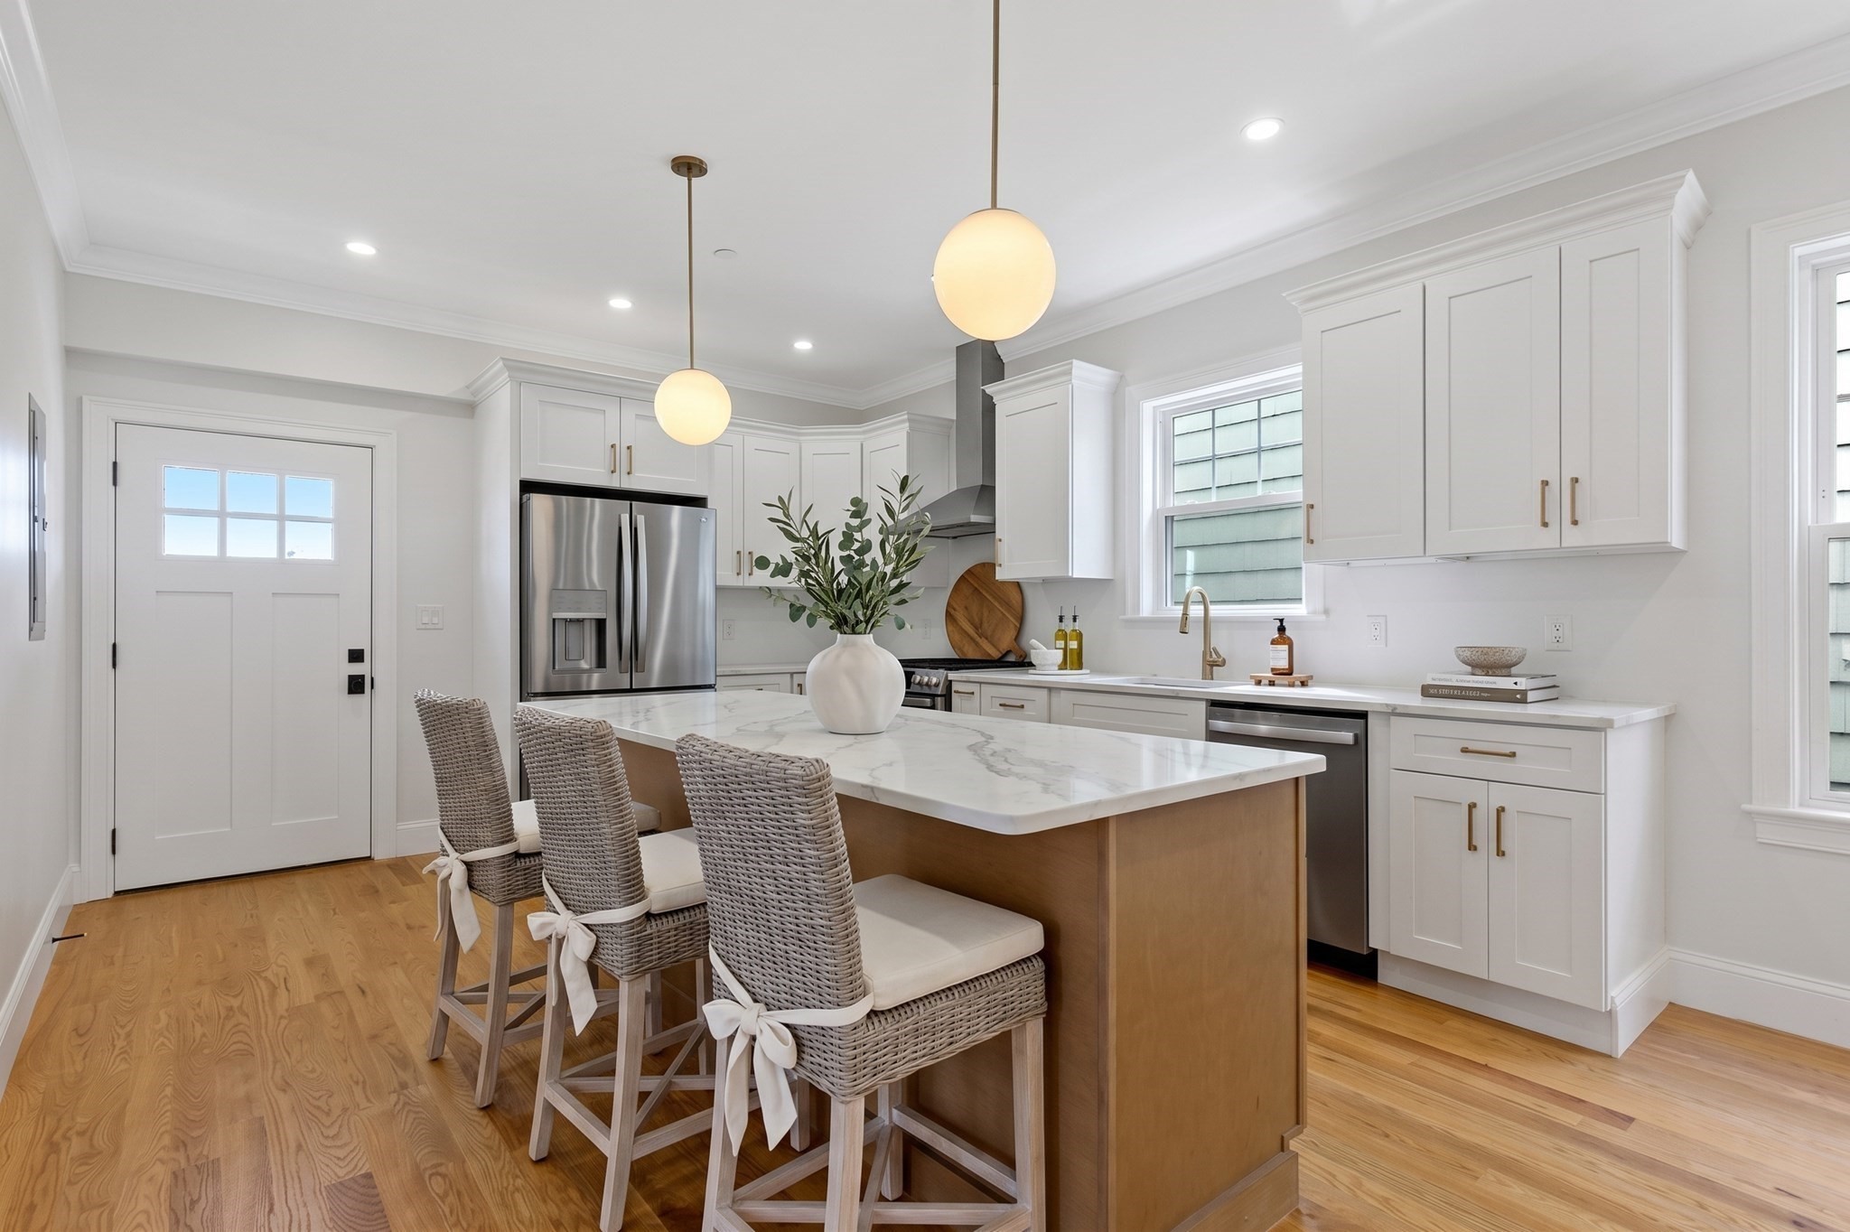
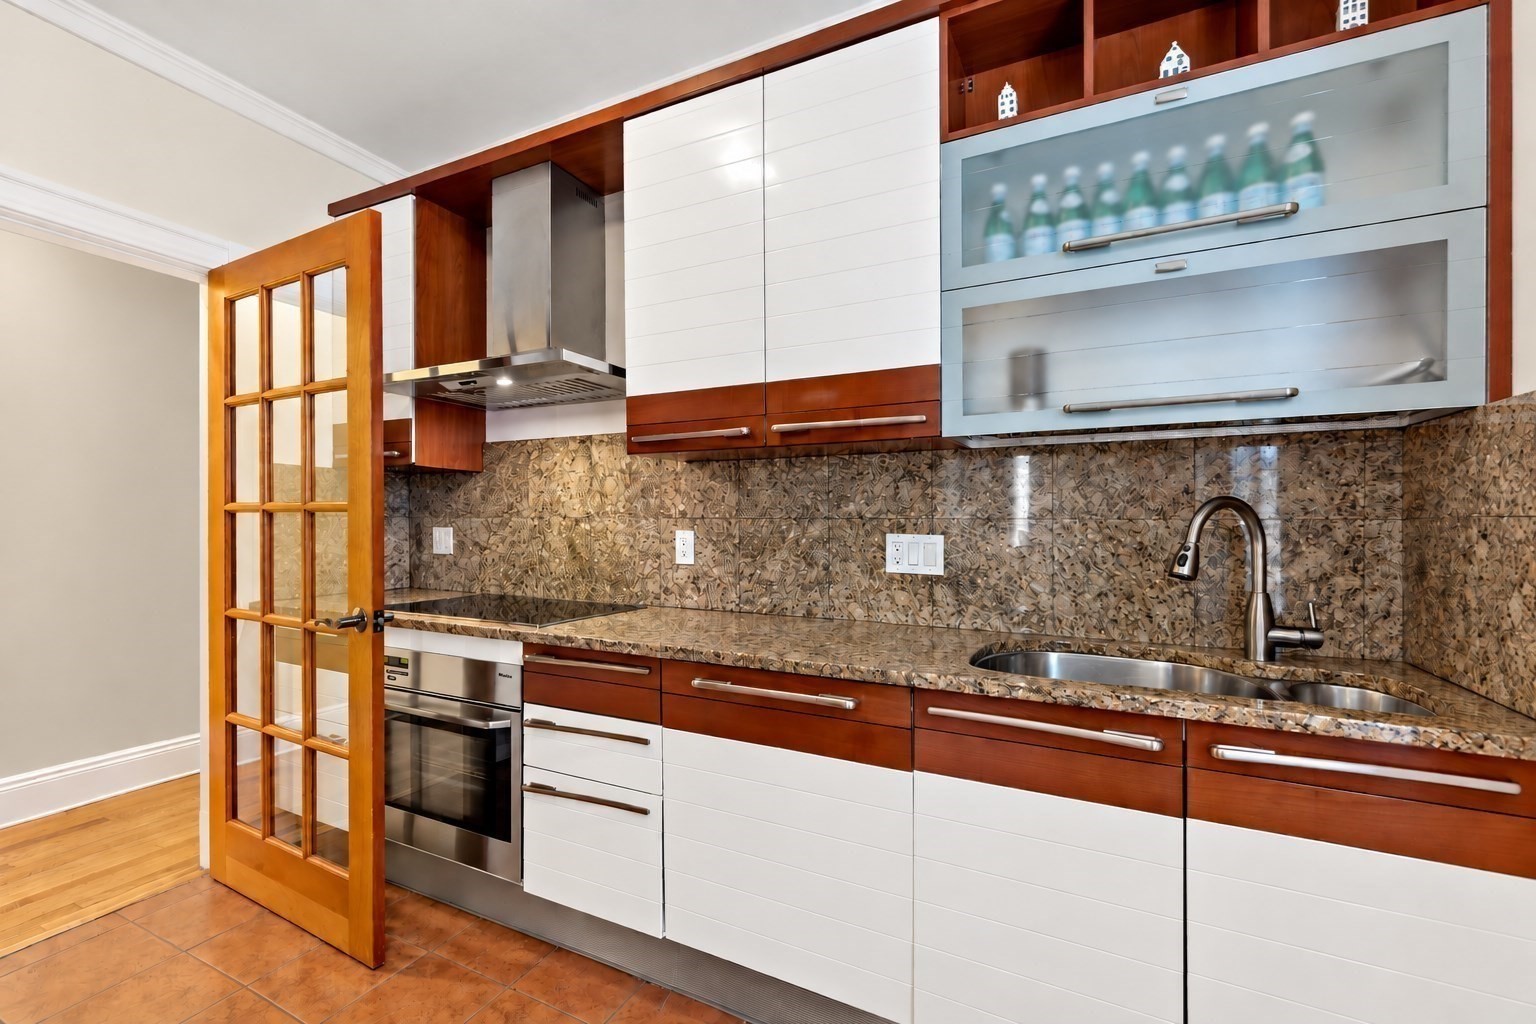
Modern kitchen with white and dark wood cabinets, patterned stone backsplash, and an open glass-paneled door.
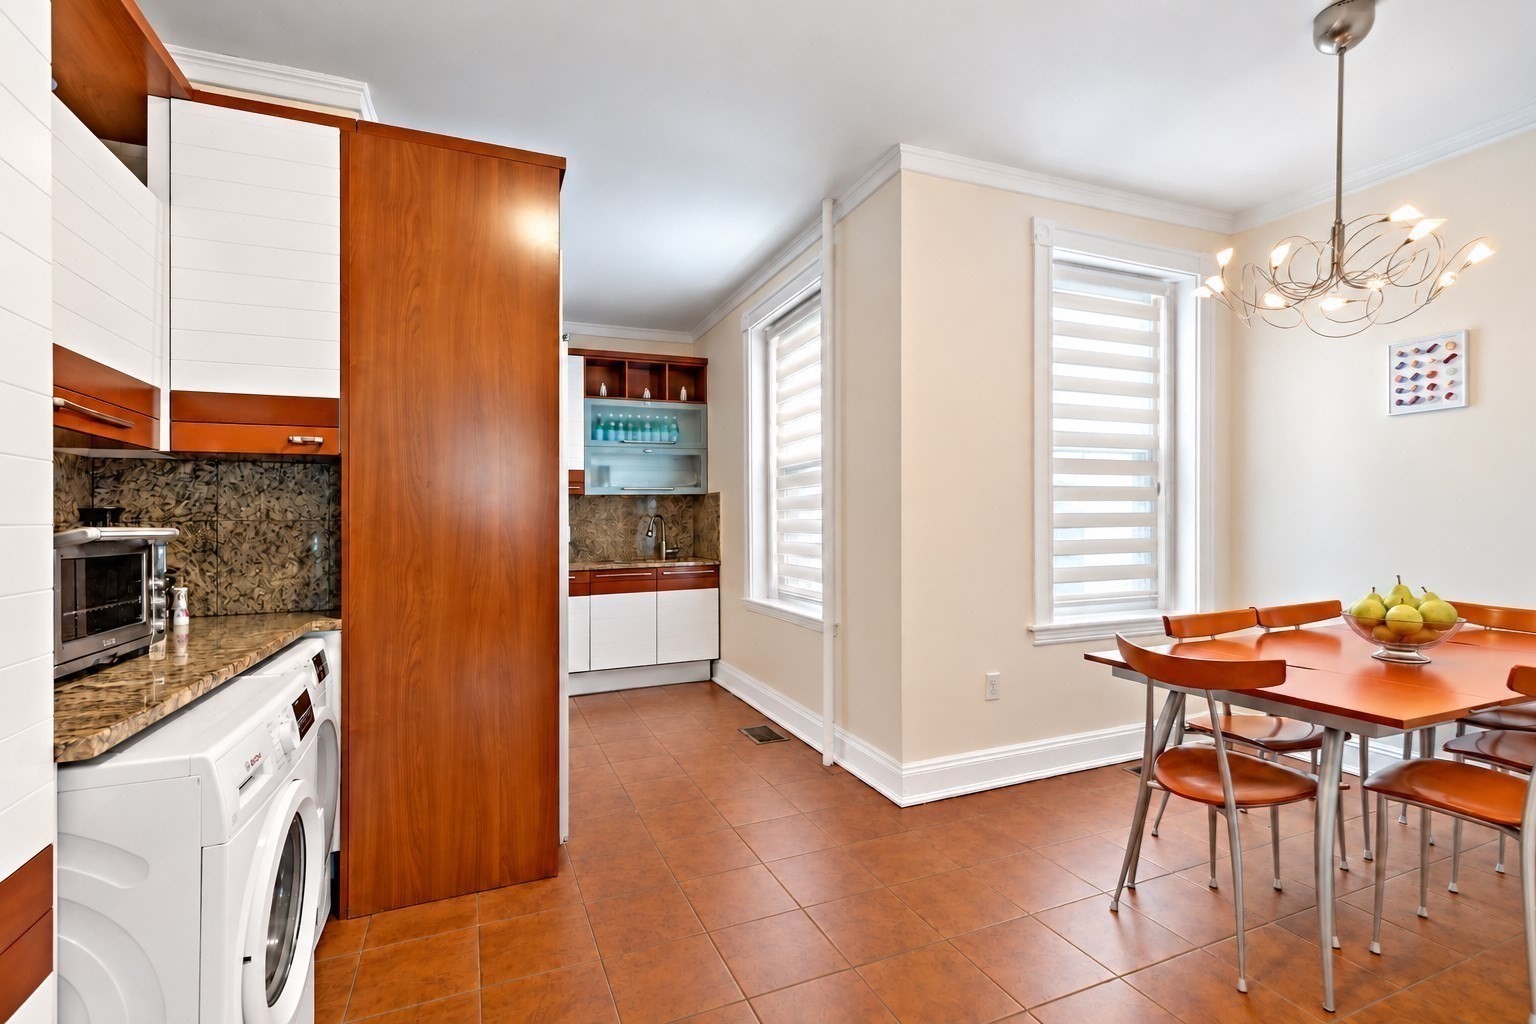
Kitchen and dining area with warm wood cabinets, terracotta tile, and a washer and dryer.
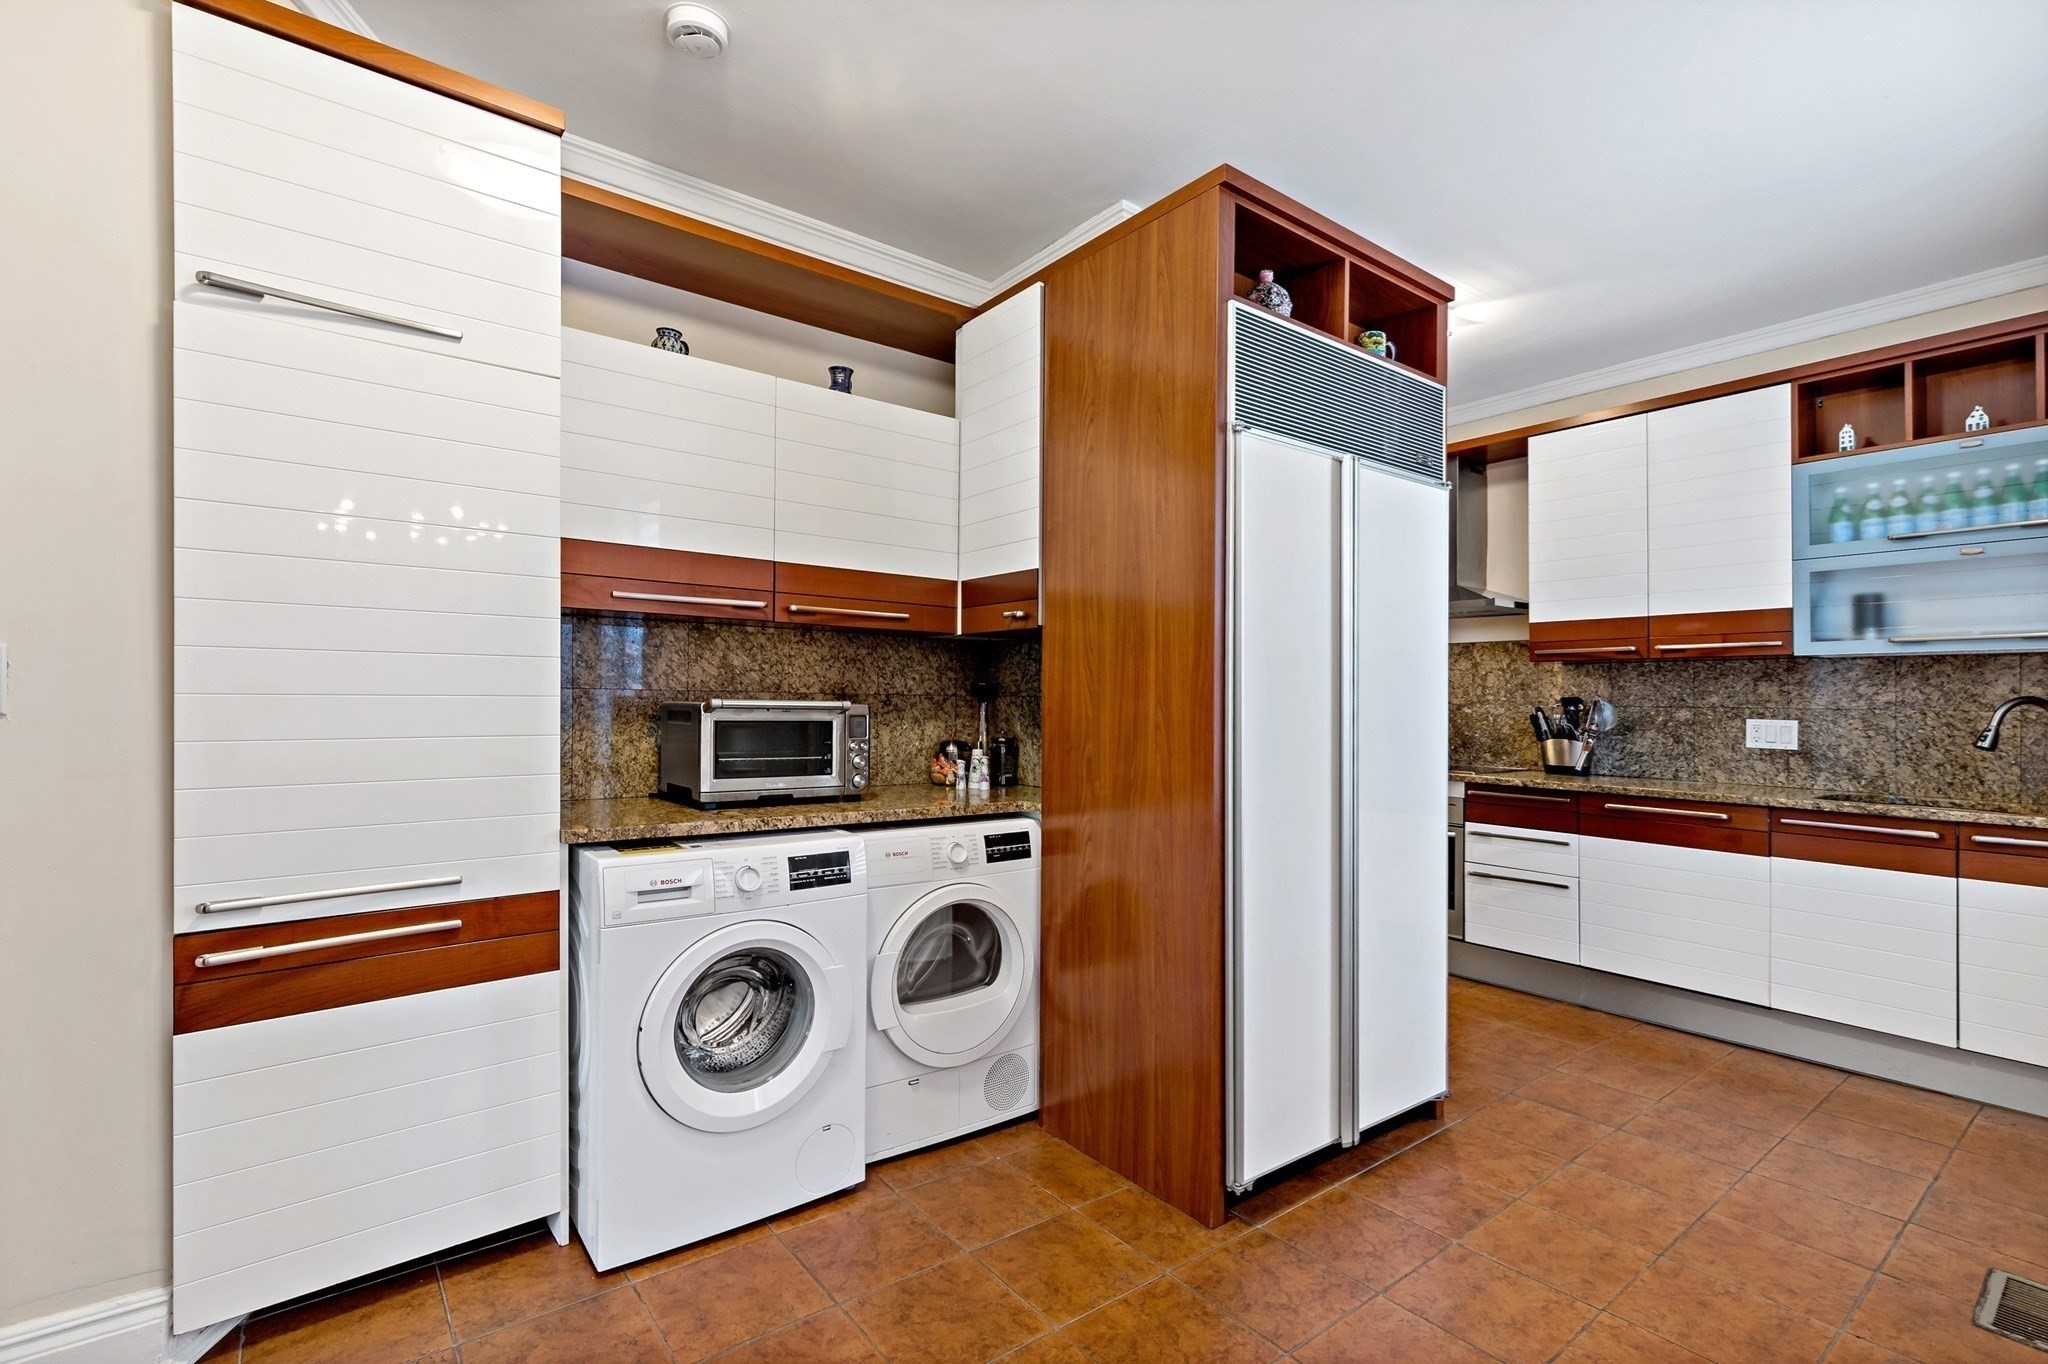
Kitchen with white and wood cabinetry, granite counters, and washer and dryer beside the refrigerator.
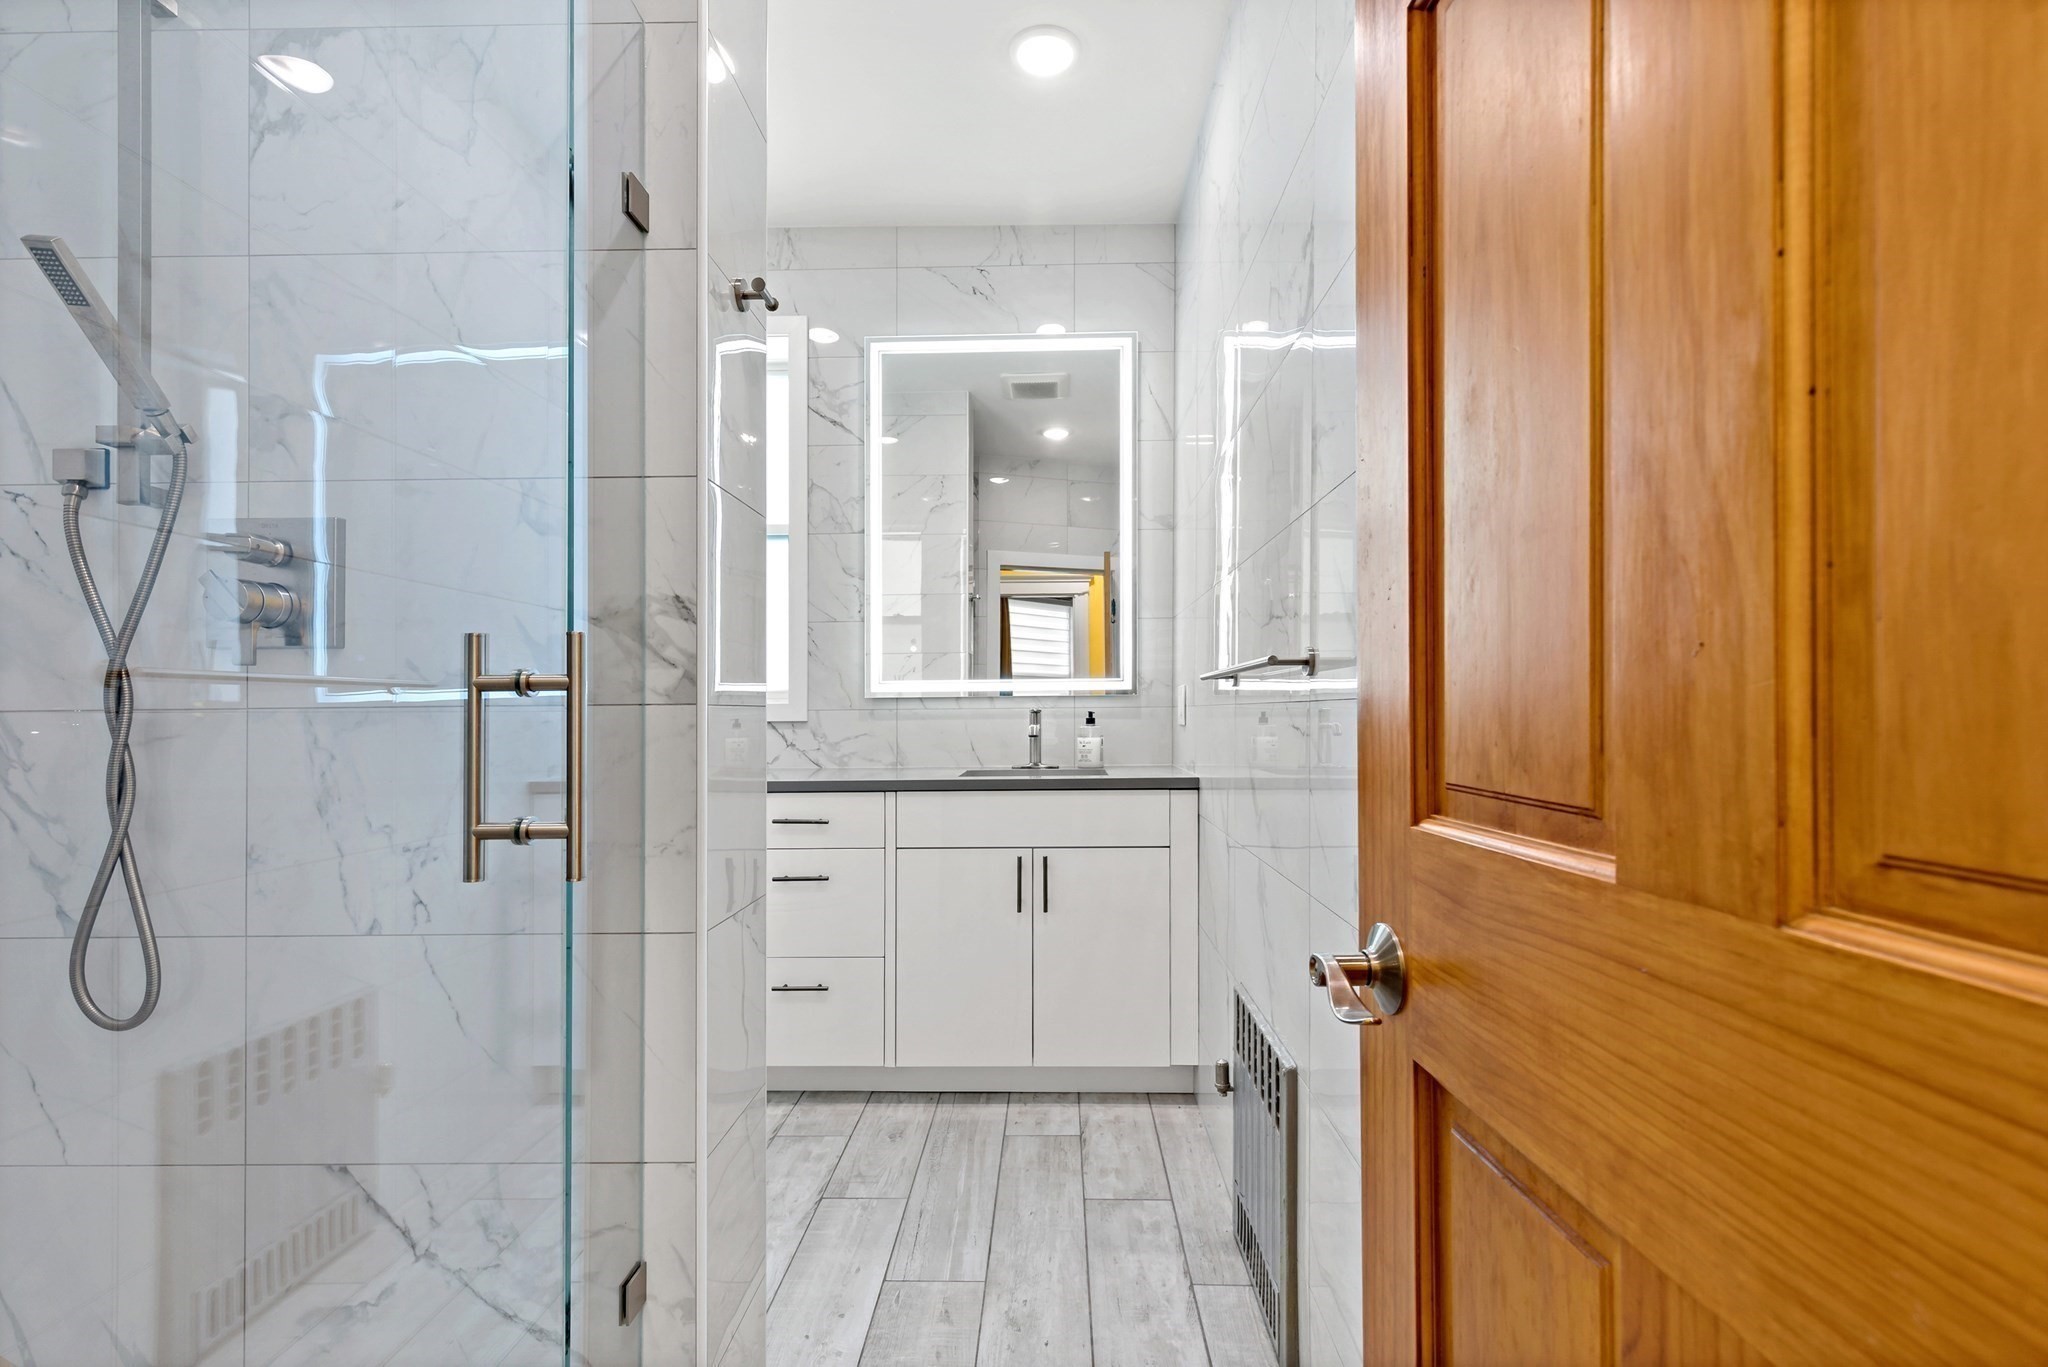
Modern tiled bathroom with glass shower, white vanity, illuminated mirror, and wood door.
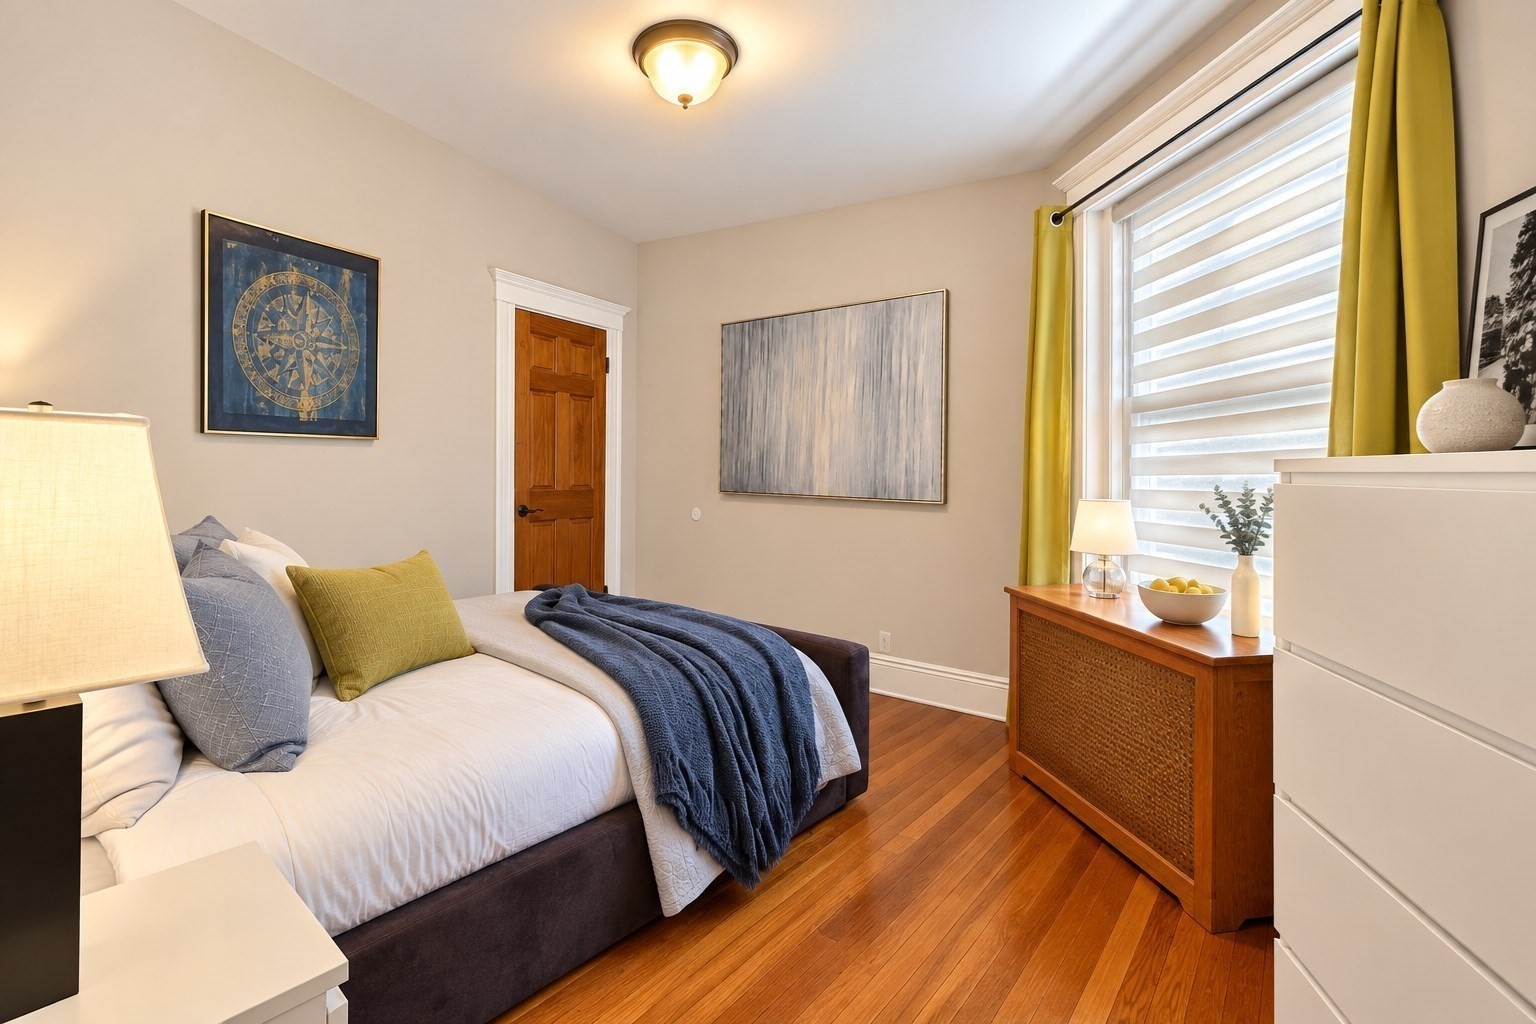
Staged bedroom with a white bed, navy throw, hardwood floors, and a large window with yellow curtains.
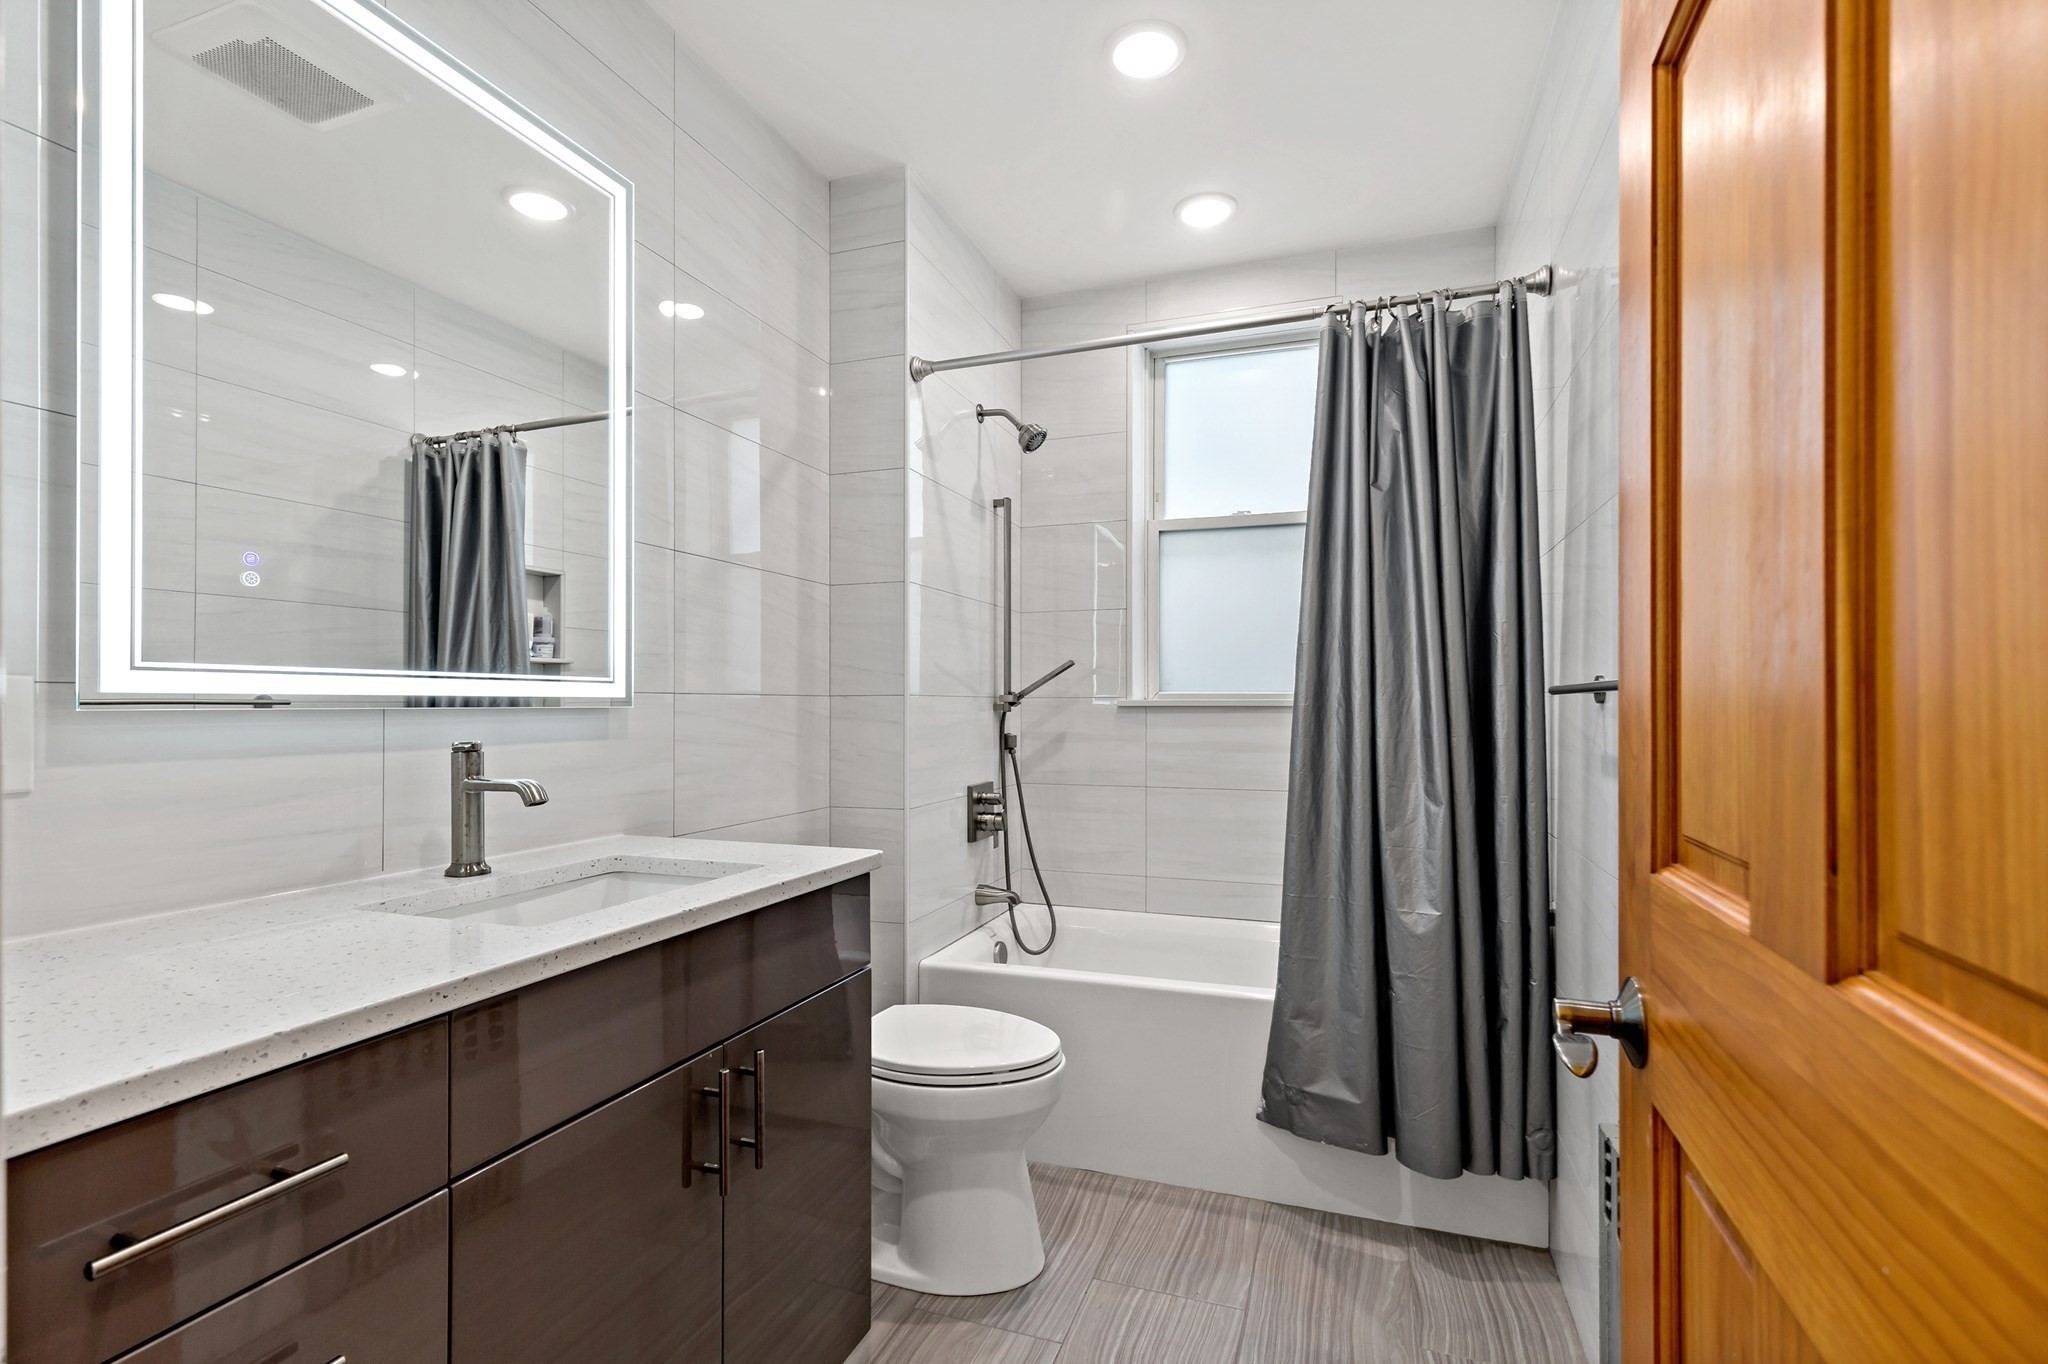
Bathroom with a dark wood vanity, illuminated mirror, and tub-shower with gray curtain.
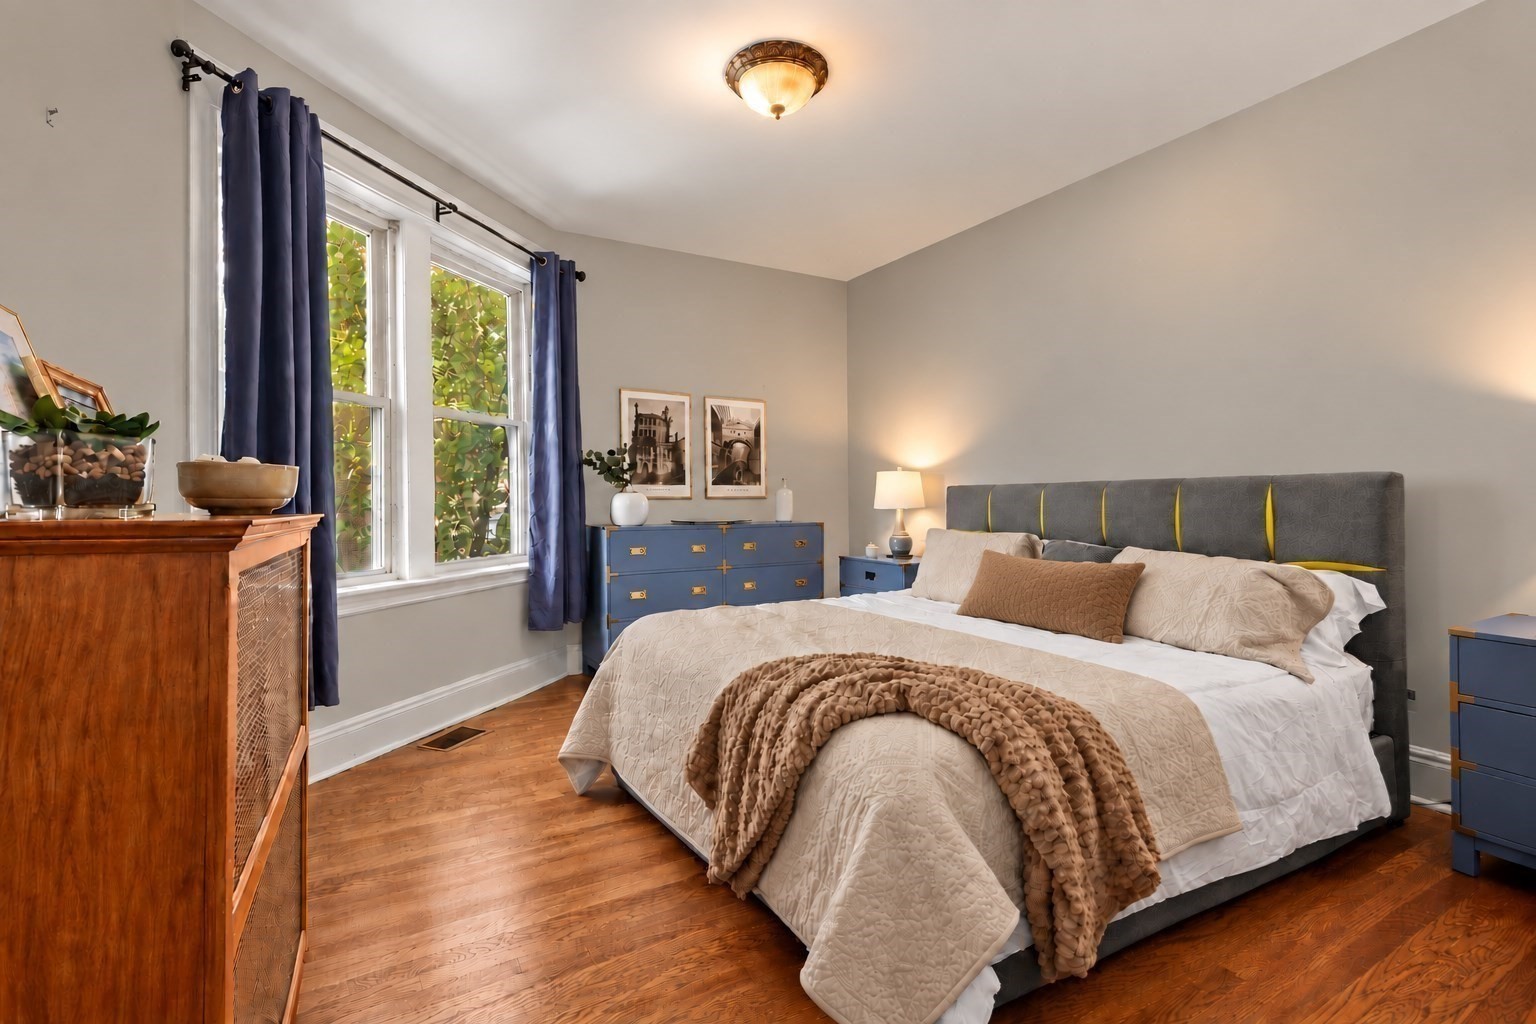
Staged bedroom with a large bed, gray headboard, blue curtains, and hardwood floors.
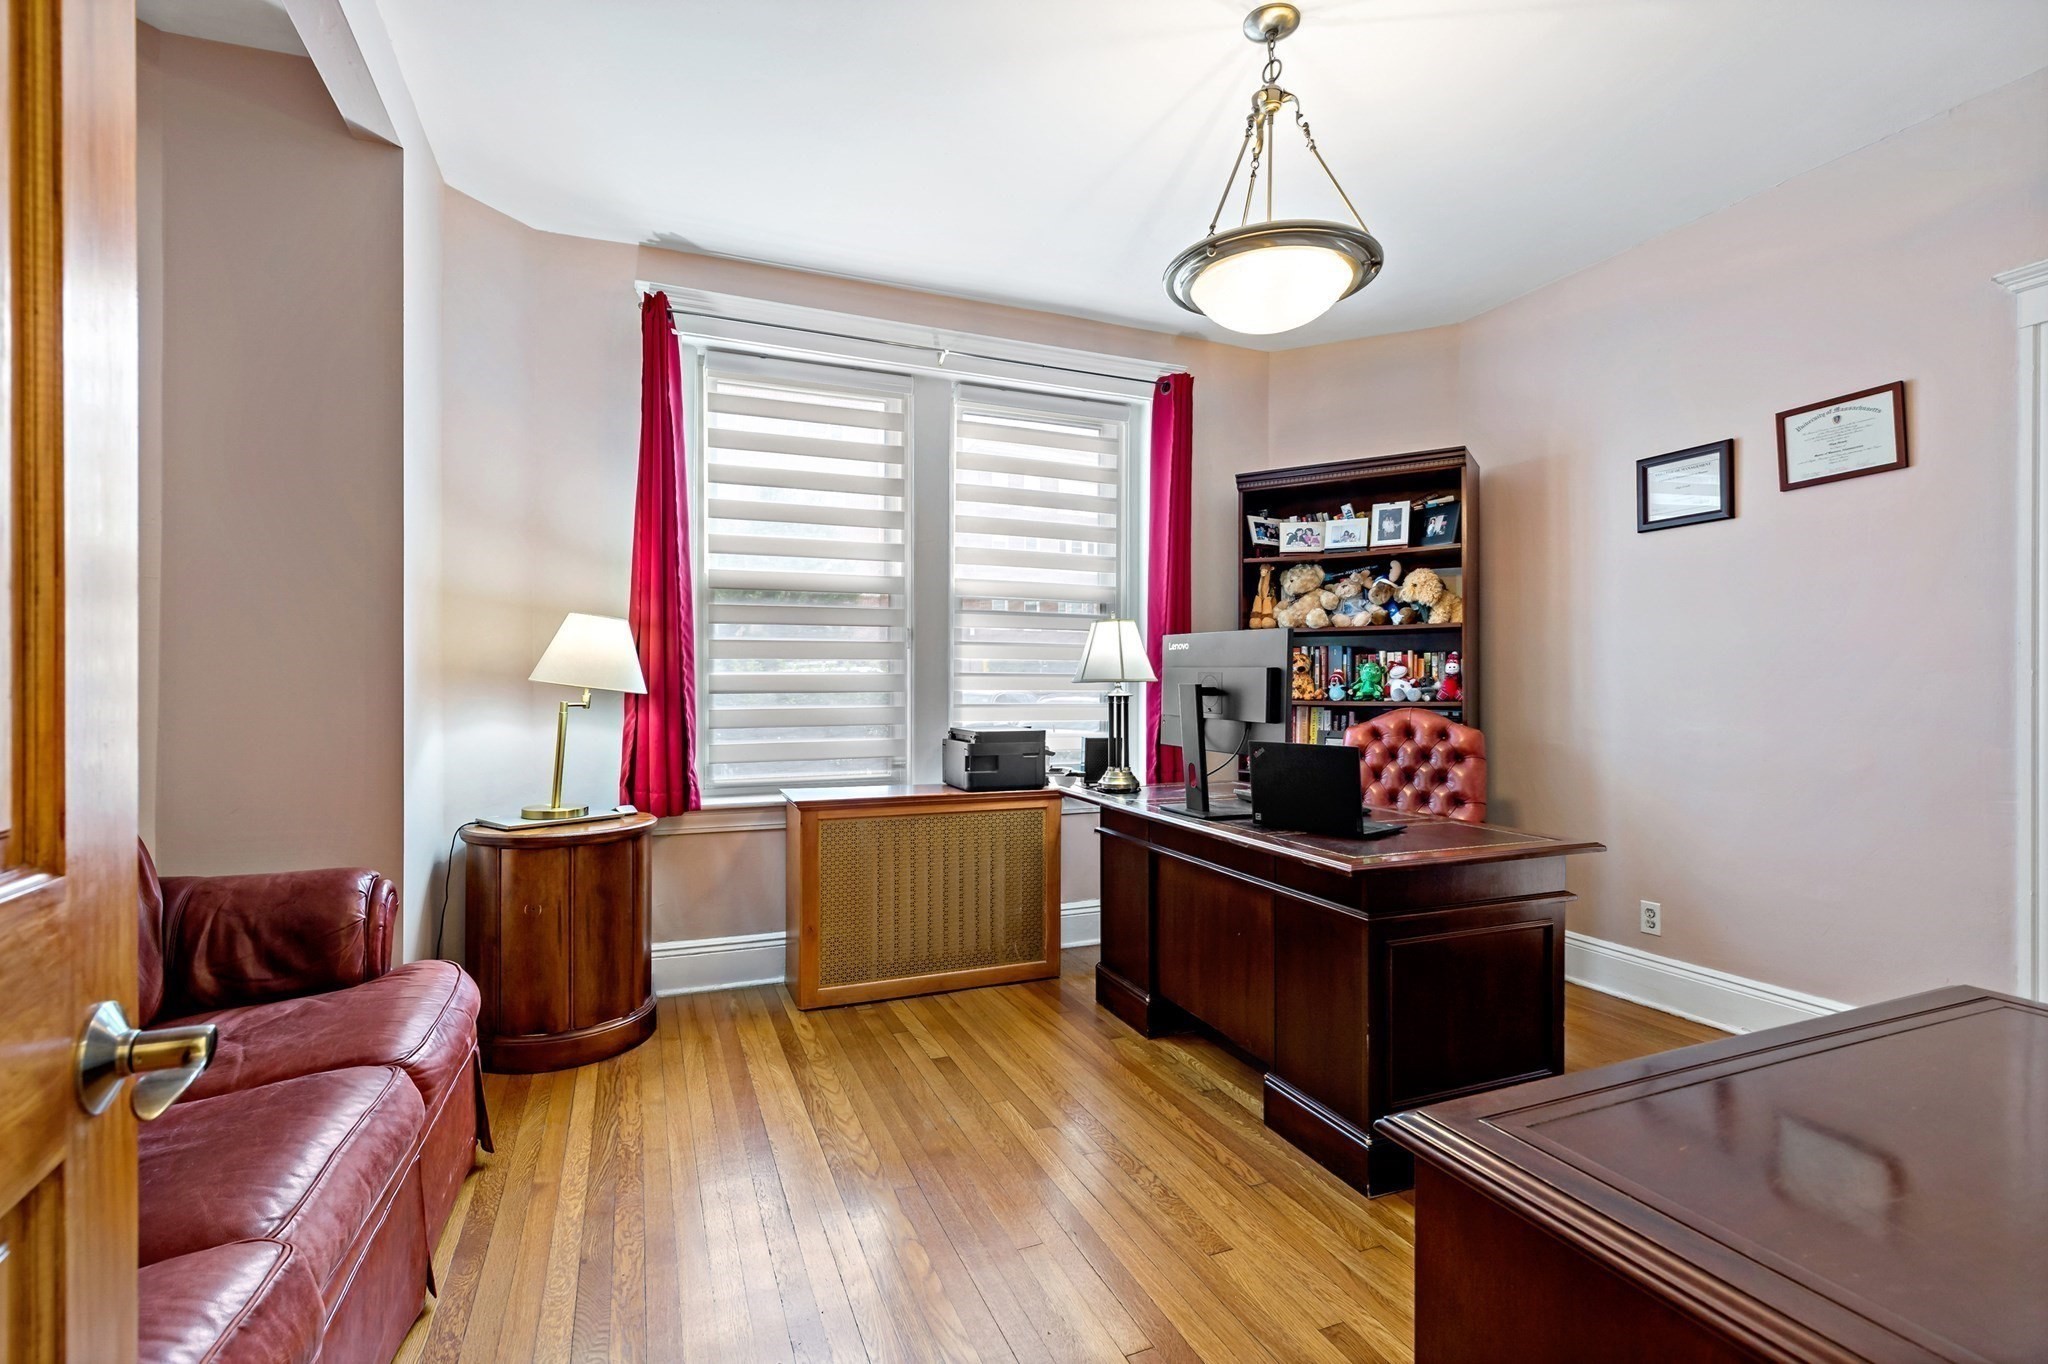
Home office with a dark wood desk, leather chair, hardwood floors, and windows with red curtains.
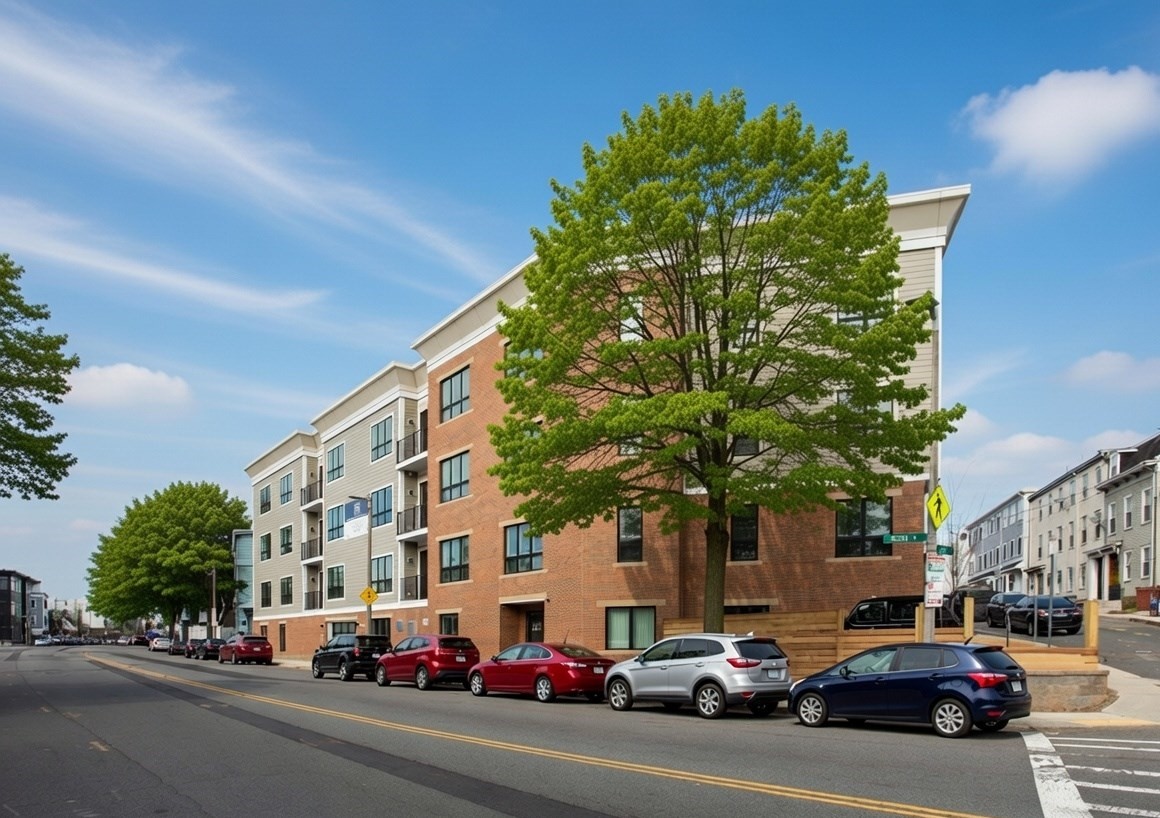
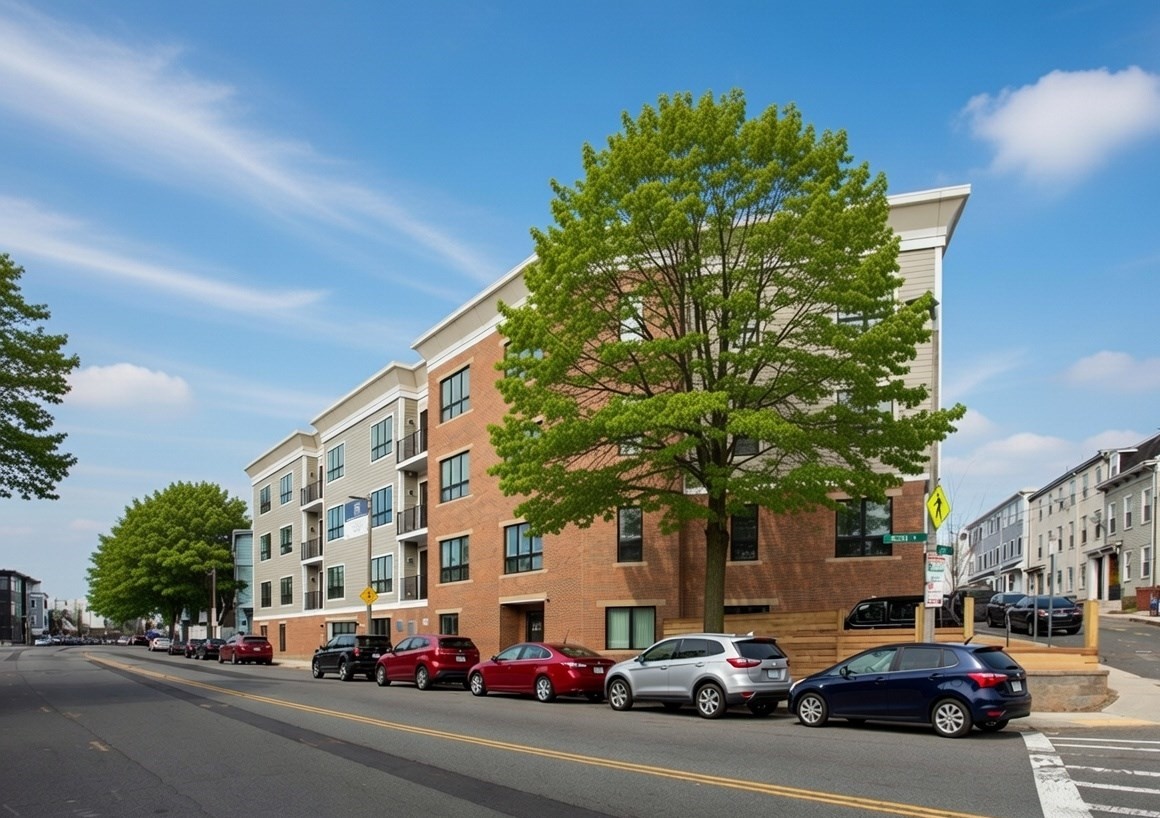
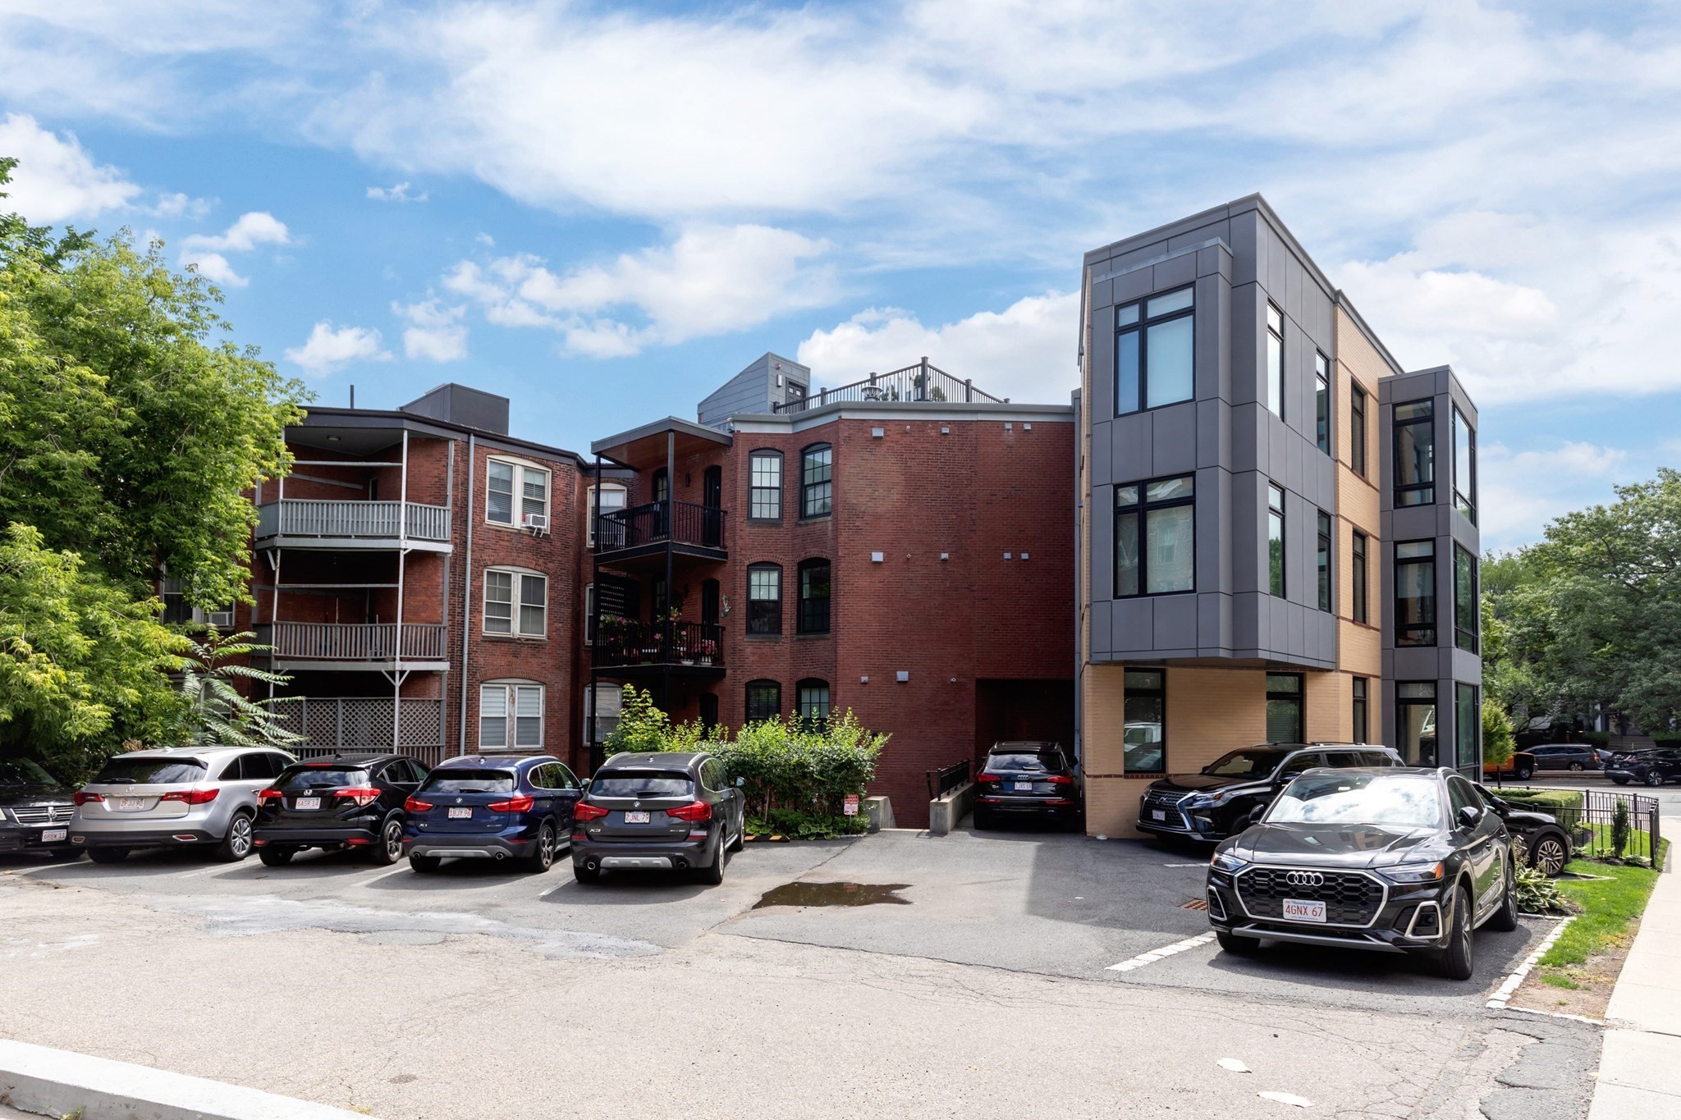
Multi-unit building with brick and modern facades, balconies, and a parking area.
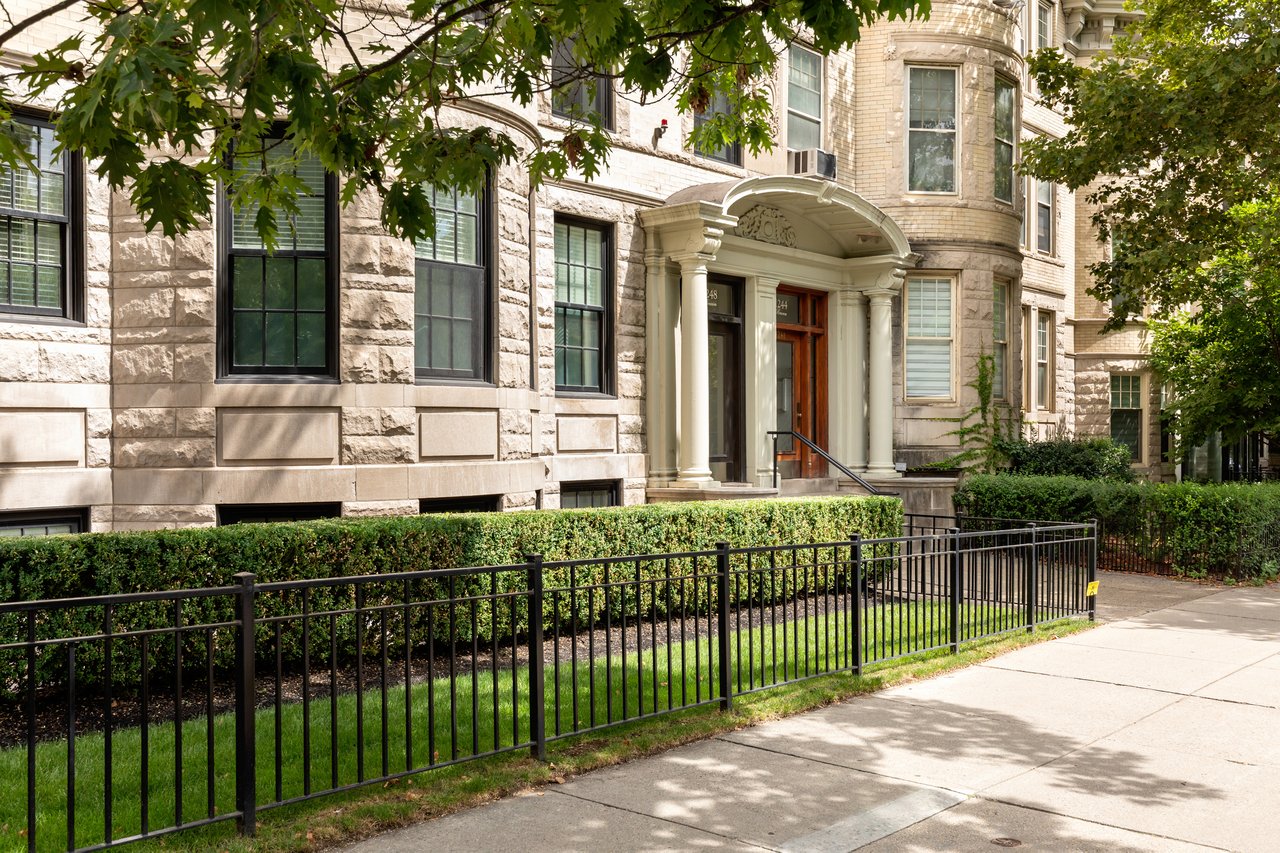
Stone apartment building with an ornate arched entry, fenced garden, and autumn decorations.
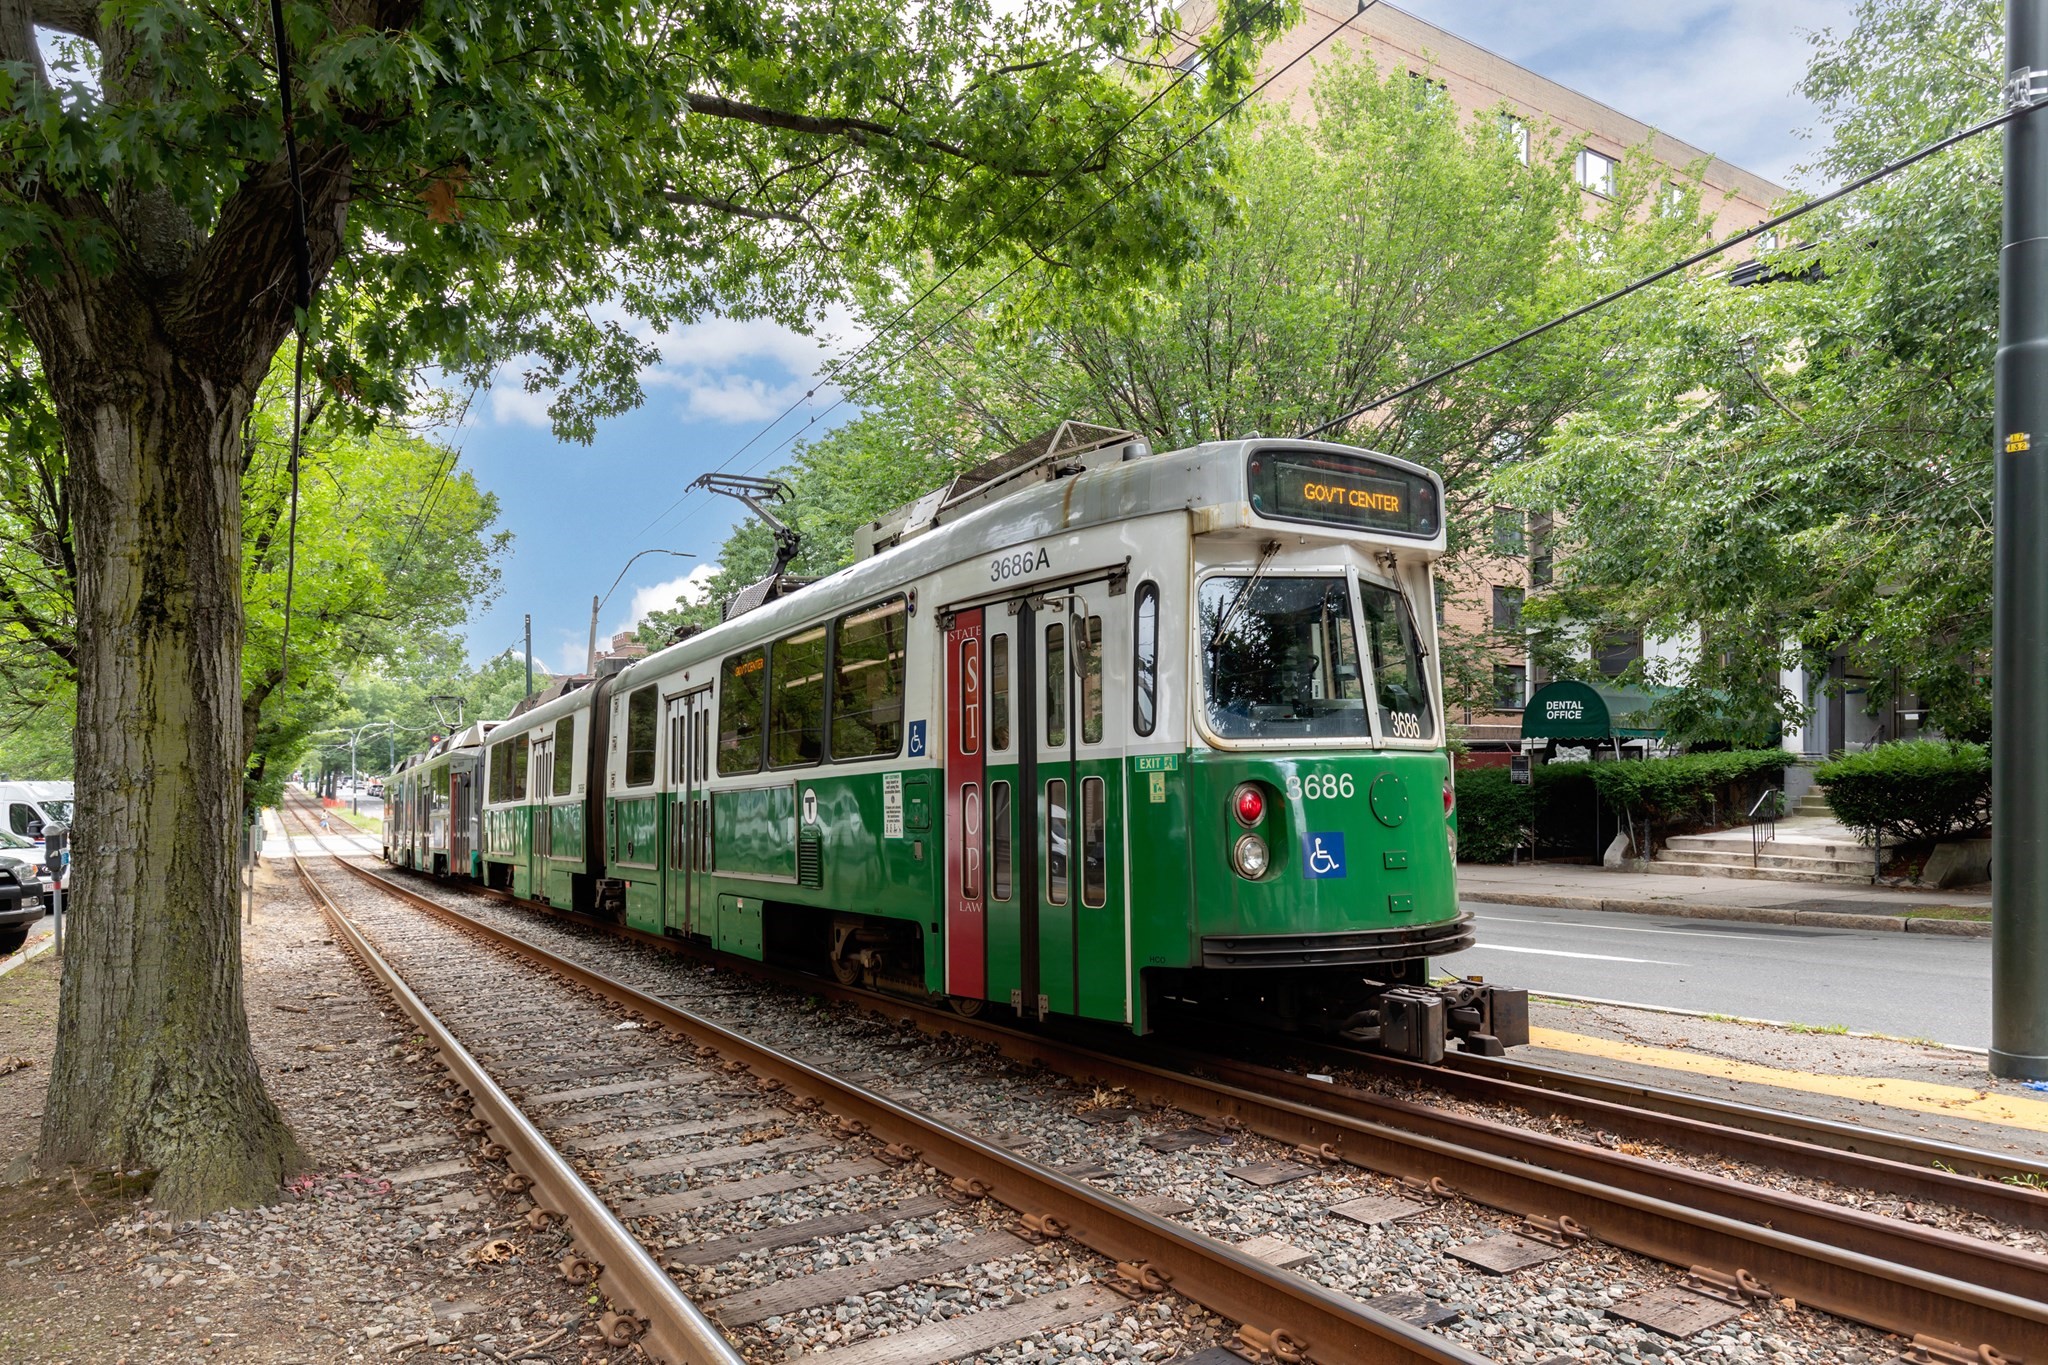
Green-and-white streetcar on tracks beneath leafy trees, with brick buildings along the street.
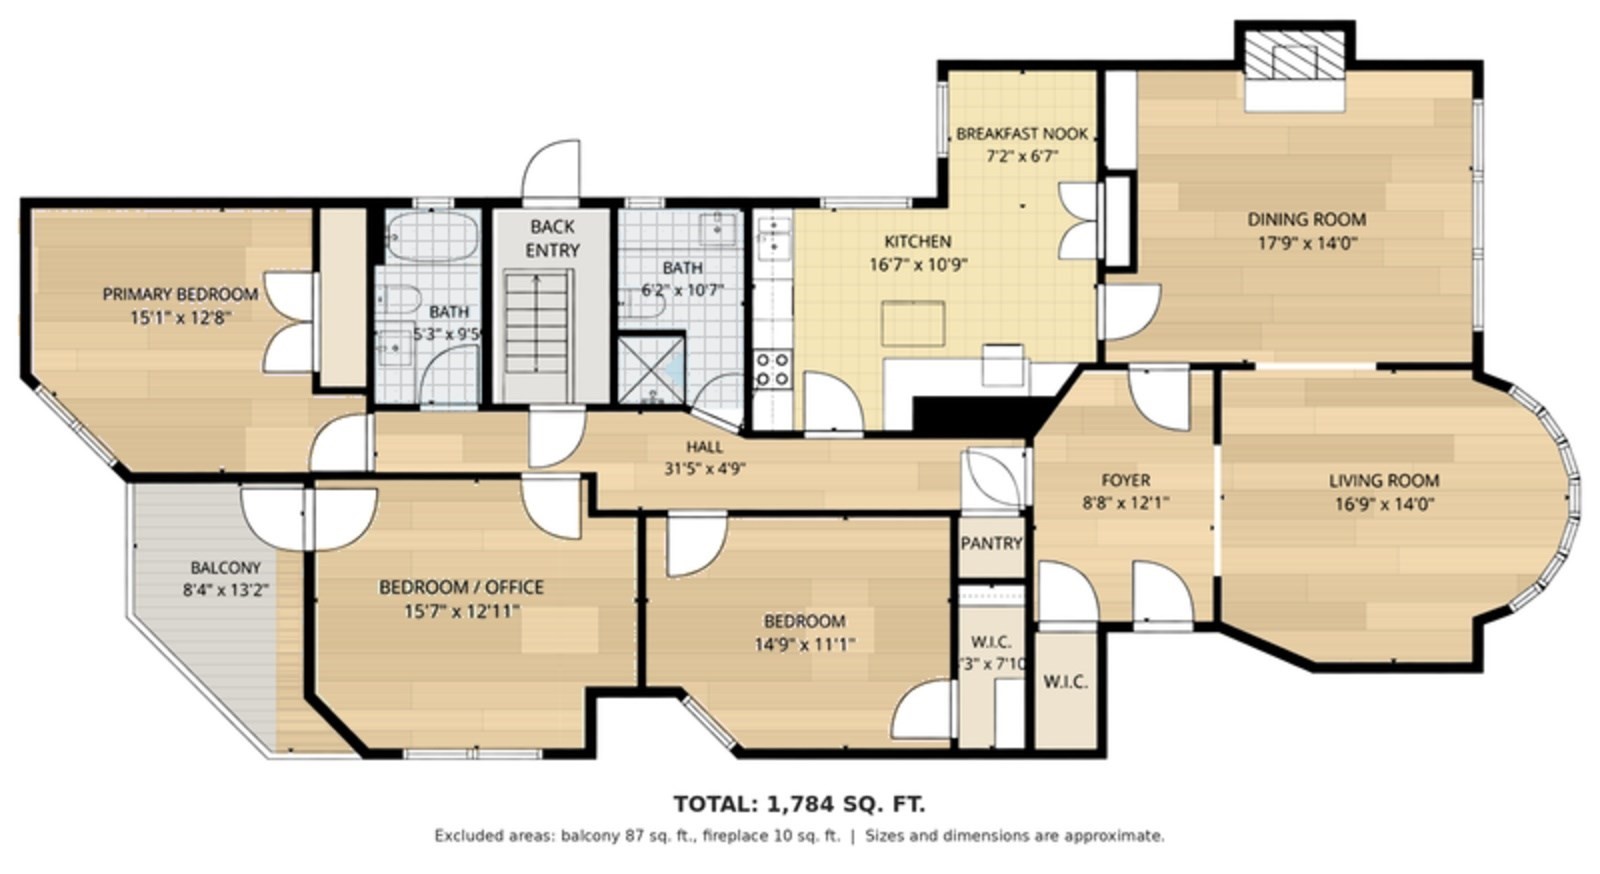
Floor plan showing a three-bedroom home with two bathrooms, a breakfast nook, and balcony.
VIEW PHOTOS
$1,500,000

1244 Beacon St # 1

3 Beds 2 Baths 1,784 Sq.Ft.

Description

In the heart of Coolidge Corner, a home that checks every box: elevated 1st floor, true single-level living, a private deck & easy-access parking space. Set within a stately 3-unit 1915 brownstone on one of Brookline's most storied tree-lined streets, Residence #1 offers something the neighborhood rarely delivers: a 3-BR home entirely on 1 level, w/ a front-to-back layout that brings southern exposure, light, space & flow, plus the ease of condo living. Tall ceilings, warm oak floors, millwork & bow windows speak to its early-century pedigree. The bow-front living rm opens to a gracious dining rm w/ rich wood wainscoting, a wall of windows & fireplace, as beautiful for quiet meals as for entertaining. European-style eat-in kitchen w/ Miele & Sub-Zero appliances. 3 large bedrms incl. a spacious primary w/ foliage views; the 3rd is currently used as an office. 2 renovated full baths, central air, newer boiler, roof & condenser, plus in-unit laundry. Expansive private storage. Condo fee of just $650/mo incl. heat & hot water. Location is a big highlight: Green Line at the corner, quick access to Longwood & downtown Boston; Trader Joe's, Coolidge Corner Theatre & Harvard St shops & restaurants a short walk away, w/ Griggs Park & the Emerald Necklace close by. Few Brookline addresses are as central, walkable or desirable.

Share Property

Location

1244 Beacon St # 1, Brookline, MA 02446

Status

Active Under Contract
Michelle Easter

Michelle Easter

TITLE

Director of Residential Sales and New Development Sales

Herb Entwistle

Herb Entwistle

TITLE

Director of Strategic Sales (Commercial Real Estate Sales and Luxury Residential Buyers)

Property Amenities

Interior
Laundry room First Floor, In Unit
Fireplace Dining Room
Appliances Range, Dishwasher, Disposal, Microwave, Refrigerator
Flooring Tile, Hardwood
Total Bedrooms: 3
Full Bathrooms: 2
Area & Lot
Total area 1,784 Sq.Ft.
Living area 1,784 Sq.Ft.
MLS® ID 73584974
Year Built 1915
High School Brookline High
Middle School Florida Ruffin Ridley
Elementary School Florida Ruffin Ridley
Type Condo
Status Active Under Contract
Exterior
Stories 1
Air conditioning Central Air, Individual
Heat type Central, Steam, Natural Gas, Common
Water Source Public
Sewer Public Sewer
Other Exterior Features Porch - Enclosed, Deck
Parking Off Street, Assigned, Deeded, Exclusive Parking
Roof Rubber
Finance
Sales Price $1,500,000
HOA Fees $650 monthly
Real Estate Tax $12,567 yearly
Light brick apartment building with rounded bays and a columned entrance marked 1244.

Schedule a Showing

We would love to show you our beautiful property. Please select your preferred date and time below. An agent will be in touch shortly to confirm your appointment.

Schedule a Showing

We would love to show you our beautiful property. Please select your preferred date and time below. An agent will be in touch shortly to confirm your appointment.

Thank you for your interest in 1244 Beacon St # 1, Brookline, MA 02446. We are reviewing your request and will be in touch shortly!

Mortgage Calculator

Estimate your monthly mortgage payment, including the principal and interest, property taxes, and HOA. Adjust the values to generate a more accurate rate.

All estimates are provided for informational purposes only. Actual amounts may vary.
$0,000 Your Payment 20 15 65
$0,000 Your Payment

Brookline

Brookline blends historic homes, walkable neighborhoods, and easy access to Boston’s cultural and medical hubs.

Let’s Make Your Next Move the Right One

We don't just close deals; we build portfolios and long-term wealth. Whether you are an international buyer or a local seller, we provide a concierge experience that manages every detail. Reach out to us to experience the power of having a dedicated advisory team in your corner.