Living room with a fireplace, arched window, hardwood floors, and sliding doors to a deck.
Staged dining room with a round table, upholstered chairs, patterned rug, and glass door to a brick patio.
Renovated kitchen with white cabinetry, granite counters, stainless steel appliances, and hardwood floors.
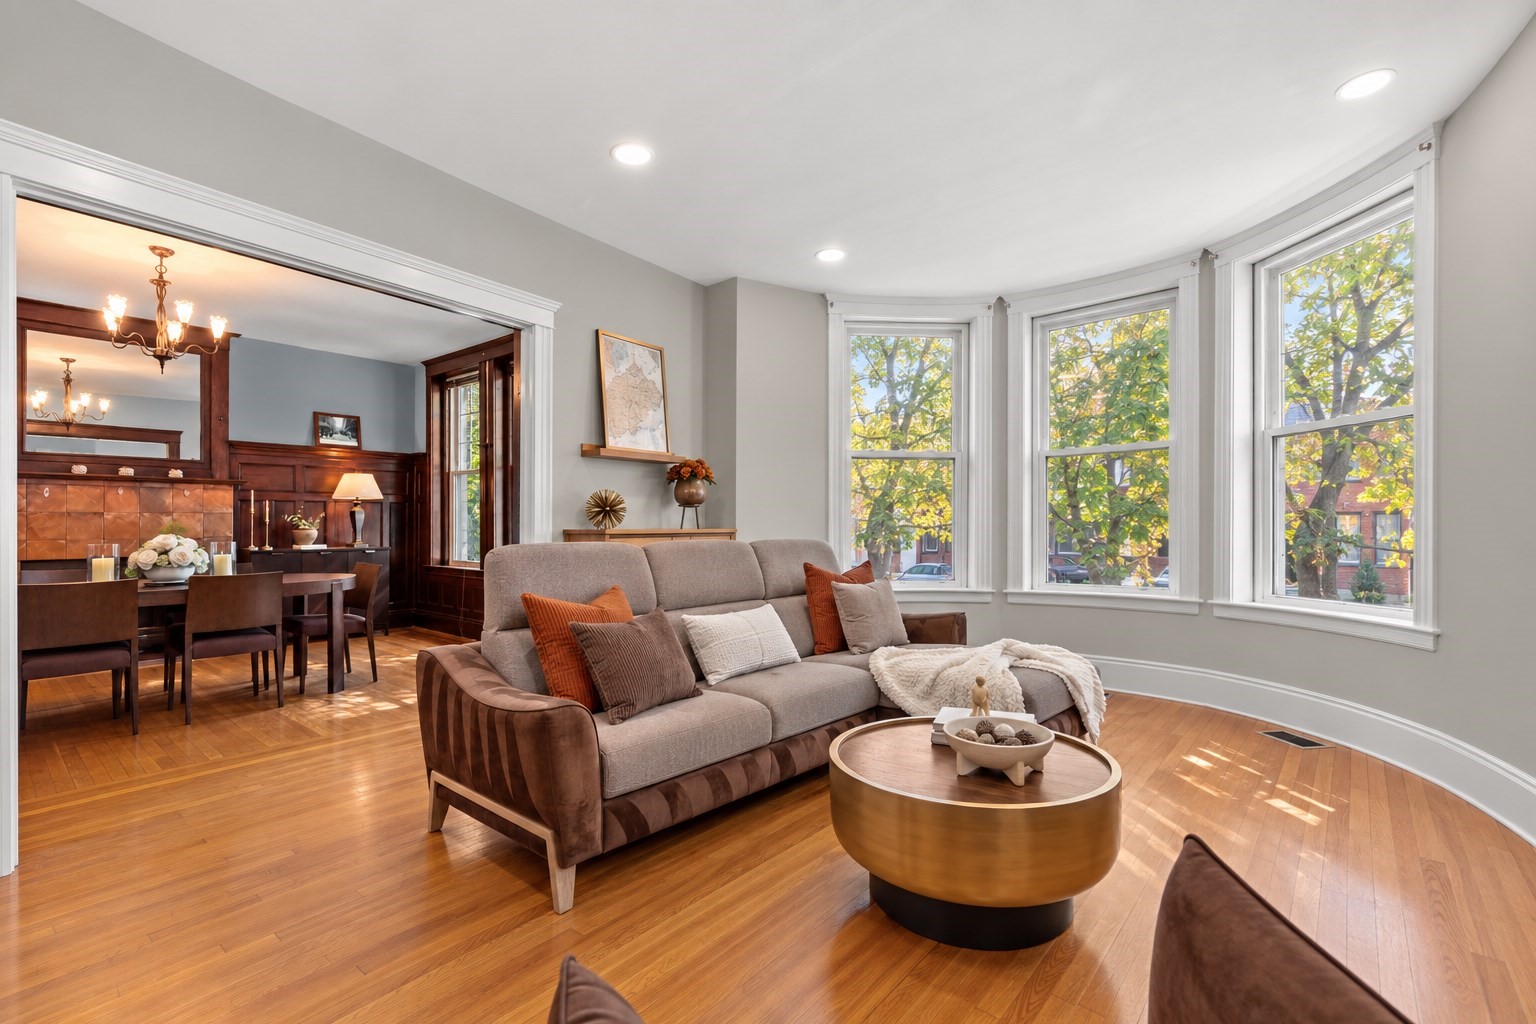
Staged living room with a gray sectional, patterned rug, and large windows overlooking greenery.
Brick patio with outdoor dining set beneath a beige umbrella, surrounded by potted plants and greenery.
Deck overlooking water, with gray composite flooring, metal lounge chairs, and flowering trees.
Bathroom with a white pedestal sink and toilet beside paneled double doors.
Staged bedroom with a king-size bed, hardwood floors, two windows, and upholstered ottomans.
Bathroom with a tiled walk-in shower and dark wood double vanity with two sinks.
Bedroom with pale blue bedding, a skylight, and a window framed by blue curtains.
Bathroom with tiled tub and shower, white marble-top vanity, framed mirror, and high window.
Staged bedroom with a gray upholstered bed, white bedding, wood floors, and windows overlooking greenery.
Deck with beige lounge seating, red pillows, potted flowers, and sliding doors in a brick exterior.
Red-brick townhouse with a gray double garage, small balcony, and front entry stairs.
Home gym with treadmills, an exercise bike, free weights, and a yoga mat.
Home office with an L-shaped desk, green swivel chair, and exposed ceiling ductwork.
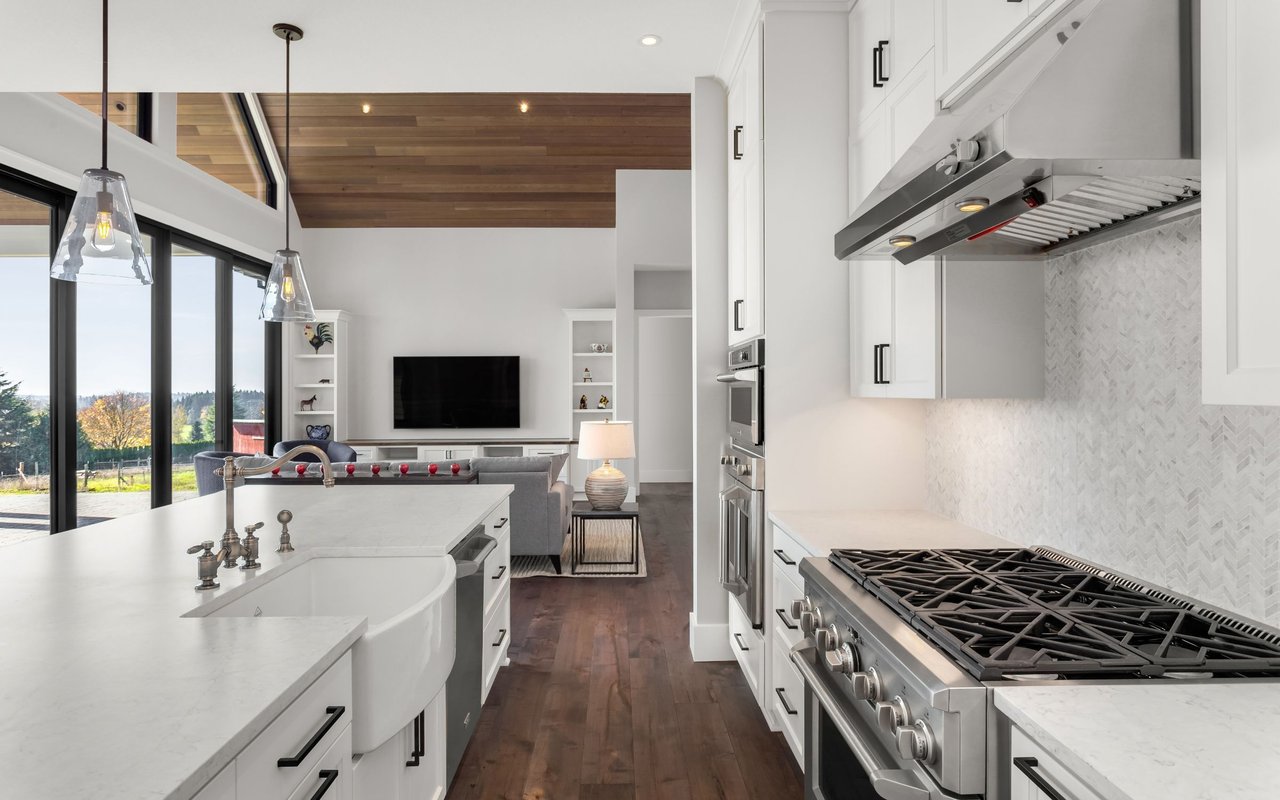
Kitchen with white cabinets, granite island, stainless steel appliances, and hardwood floors.
Vacant kitchen with a white island, hardwood floors, and sliding glass doors to a brick patio.
Brick townhouse exterior with attached garages, landscaped gardens, and mature trees.
Aerial view of two tennis courts surrounded by trees and large homes.
Aerial view of a tree-lined pond surrounded by homes.
Second-floor plan with three bedrooms, three bathrooms, walk-in closets, and an open-to-below area.
Floor plan with dining area, kitchen, family room, pantry, bathroom, and an open-to-below stairwell.
Floor plan showing a bedroom, recreation room, utility room, and large irregular garage.
Floor plan showing a living room, foyer, stairs, and large angled balcony.
Four-level floor plan for 537 Boylston with a garage, balcony, and room layouts.
VIEW PHOTOS
$9,000/mo

537 Boylston # 537

4 Beds 4 Baths 3,194 Sq.Ft.

Description

Set atop Fisher Hill in the beautifully landscaped ~13-acre Fisher Hill Estates, this sun-filled, freshened townhouse enjoys a serene hilltop setting overlooking the reservoir and a bright, open flow. A spacious living room w/ soaring cathedral ceiling & fireplace opens to a large deck--ideal for indoor/outdoor living. A dining area flows into the eat-in kitchen w/ pantry and high-end appliances, which opens to a brick patio in a peaceful, garden oasis--perfect for al fresco meals. Upstairs, the primary suite offers 2 walk-in closets & an en-suite bath; two additional large BR's and a full bath complete the level. The finished lower level delivers flexible space--use as a 4th bedroom, playroom, or gym--plus a bonus room ideal for an office, and a full bath. Wood floors throughout & an oversized 2-car garage with excellent storage. Community pool and tennis. Near Longwood Medical, C/D Green Line, Runkle, BHS, Brookline Village, The Street, & Rte. 9. Flexible Lease Terms. Pet Friendly!

Share Property

Location

537 Boylston # 537, Brookline, MA 02445

Status

Leased

Date Leased

November 1, 2025
Michelle Easter

Michelle Easter

TITLE

Director of Residential Sales and New Development Sales

Property Amenities

Interior
Laundry room In Unit
Appliances Range, Dishwasher, Disposal, Microwave, Refrigerator, Freezer, Washer, Dryer
Total Bedrooms: 4
Half Bathrooms: 1
Full Bathrooms: 3
Area & Lot
Total area 3,194 Sq.Ft.
Living area 3,194 Sq.Ft.
MLS® ID 73415966
Year Built 1984
High School Brookline Hs
Middle School John D. Runkle
Elementary School John D. Runkle
Type Townhouse
Status Leased
Exterior
Pool In Ground
Heat type Natural Gas, Forced Air, Individual, Unit Control, Other
Garage Space 2.0
Other Exterior Features Porch, Deck - Composite, Patio, Pool - Inground, Tennis Court(s), Rain Gutters, Professional Landscaping, Garden
Finance
Lease Price $9,000/mo
Lease Term 12 Months

Brookline

Brookline blends historic homes, walkable neighborhoods, and easy access to Boston’s cultural and medical hubs.

Let’s Make Your Next Move the Right One

We don't just close deals; we build portfolios and long-term wealth. Whether you are an international buyer or a local seller, we provide a concierge experience that manages every detail. Reach out to us to experience the power of having a dedicated advisory team in your corner.