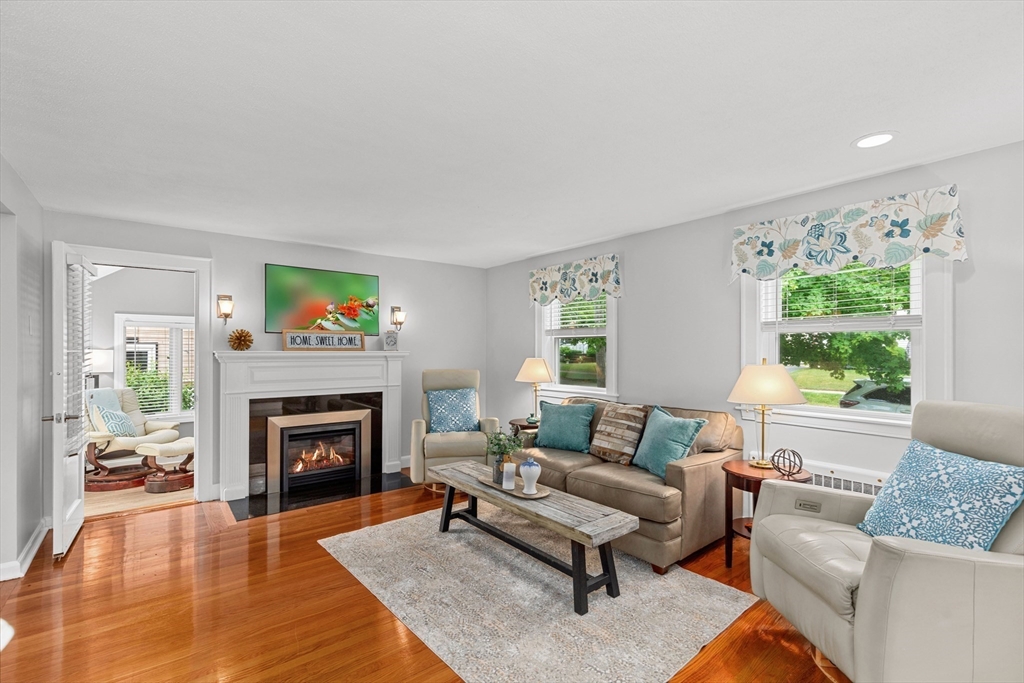

Living room with a lit fireplace, hardwood floors, and windows overlooking greenery.
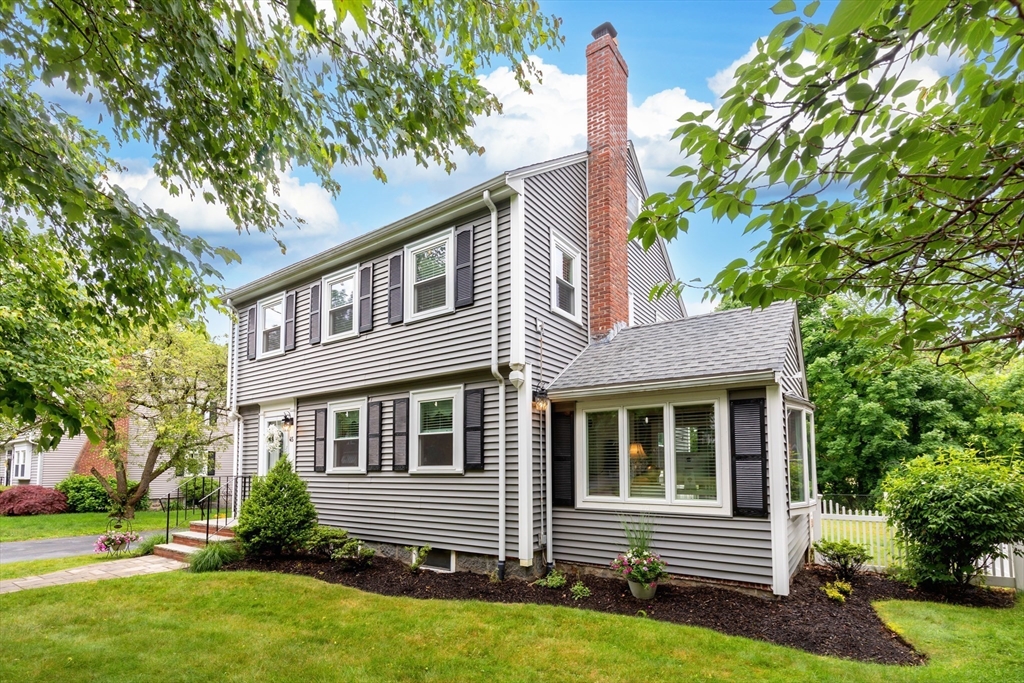
Gray two-story house with black shutters, brick chimney, and landscaped yard.
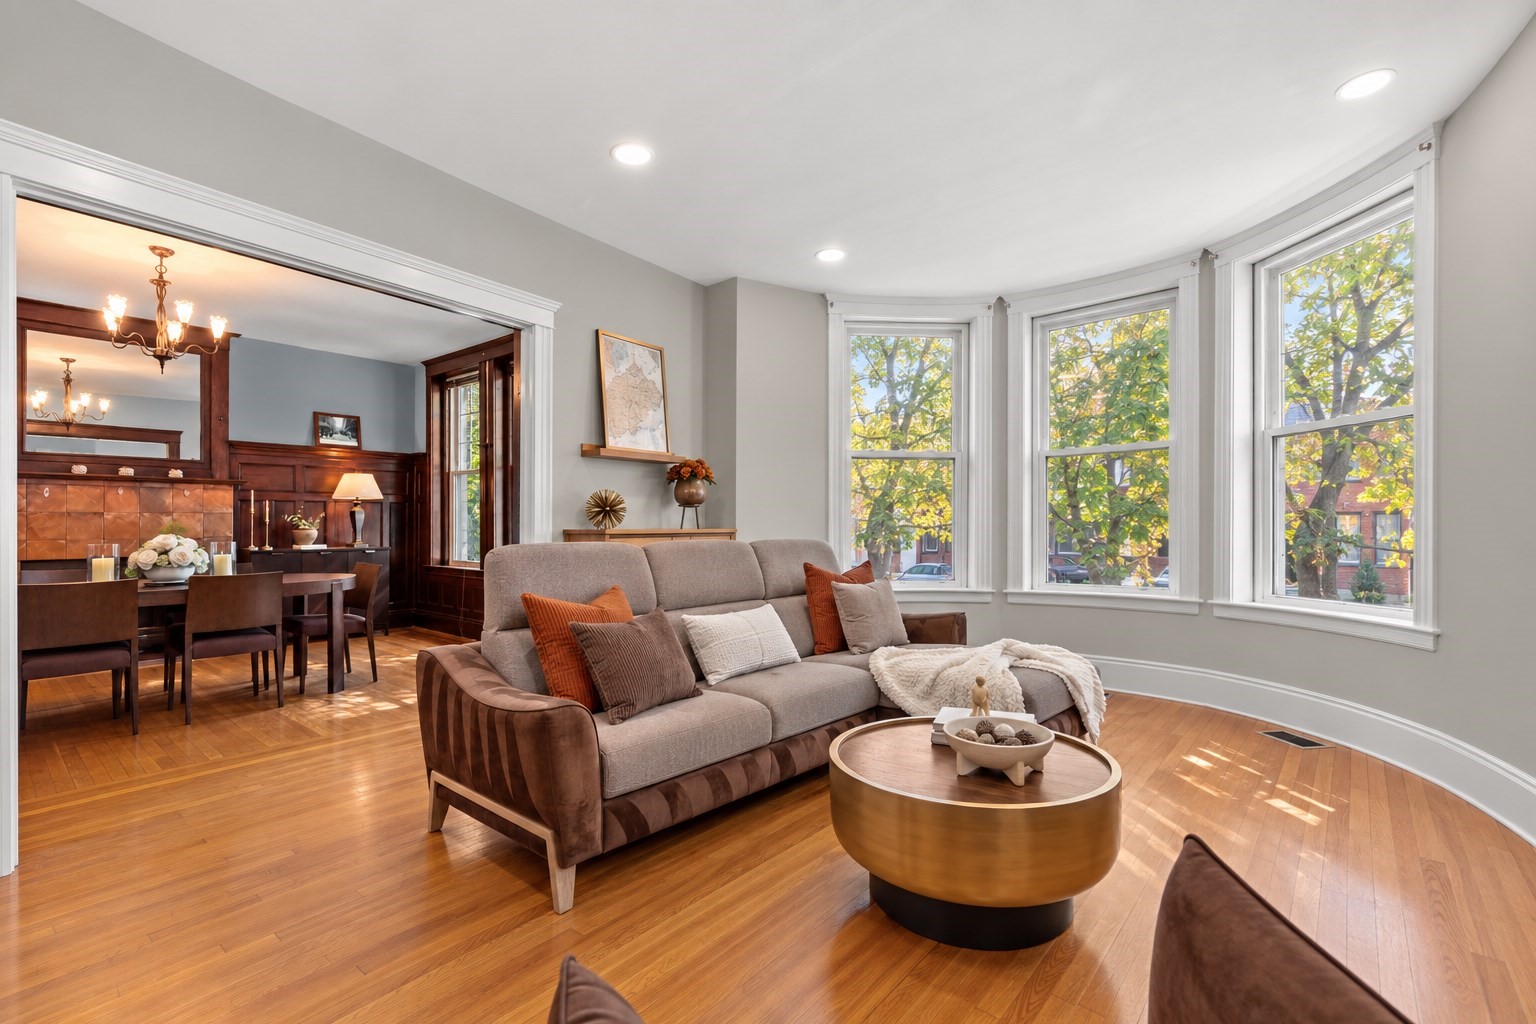
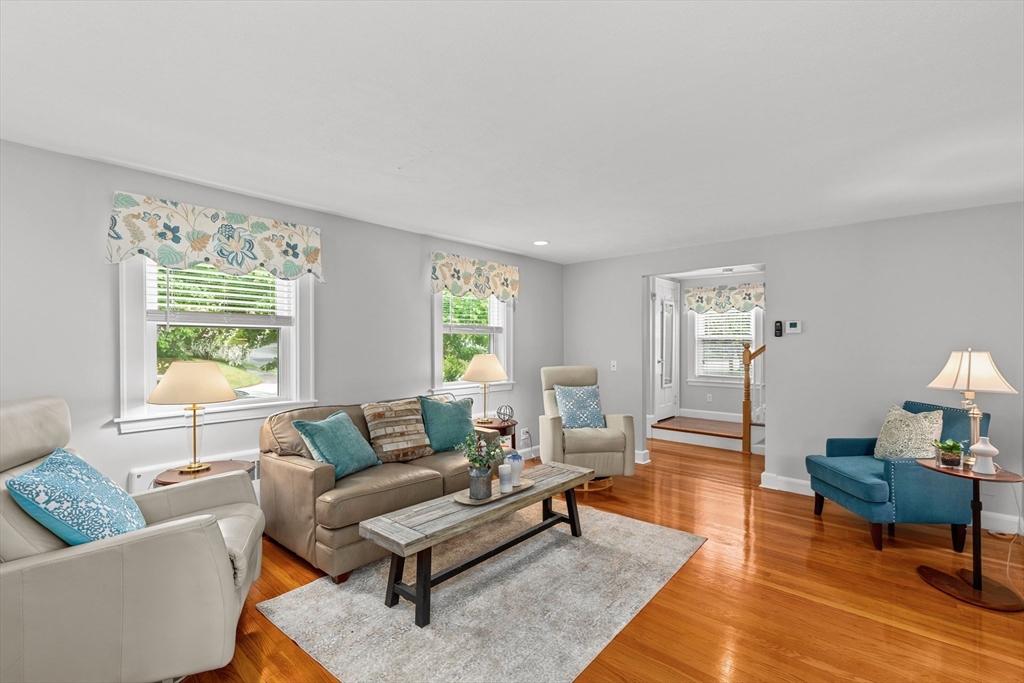
Living room with hardwood floors, a gray sofa, teal chairs, and floral window valances.
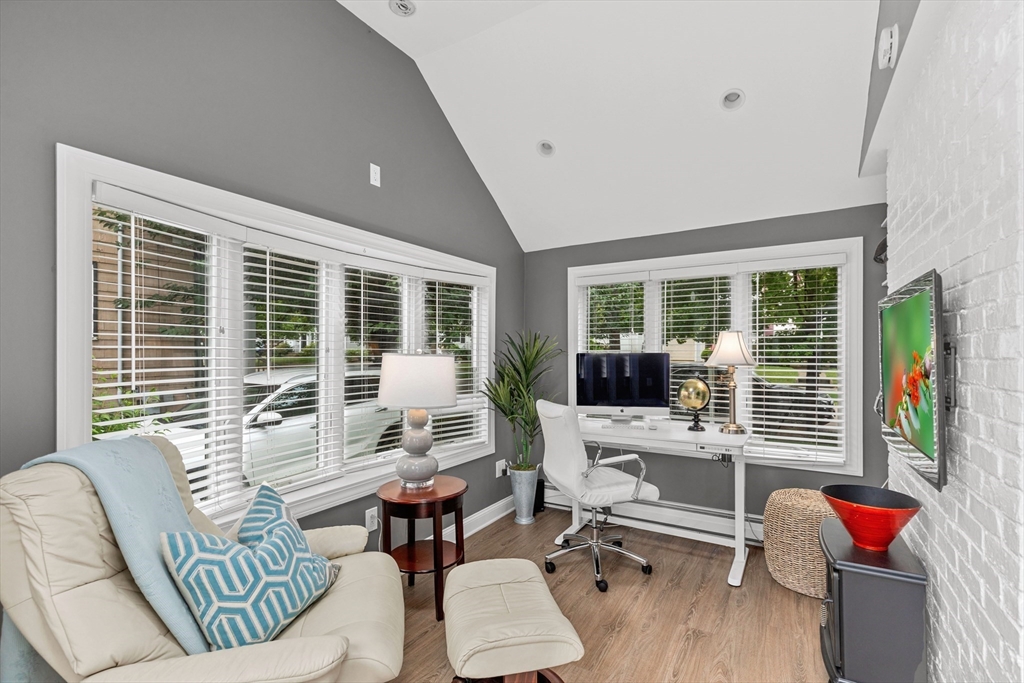
Furnished home office with corner desk, large windows, white leather seating, and wall-mounted television.
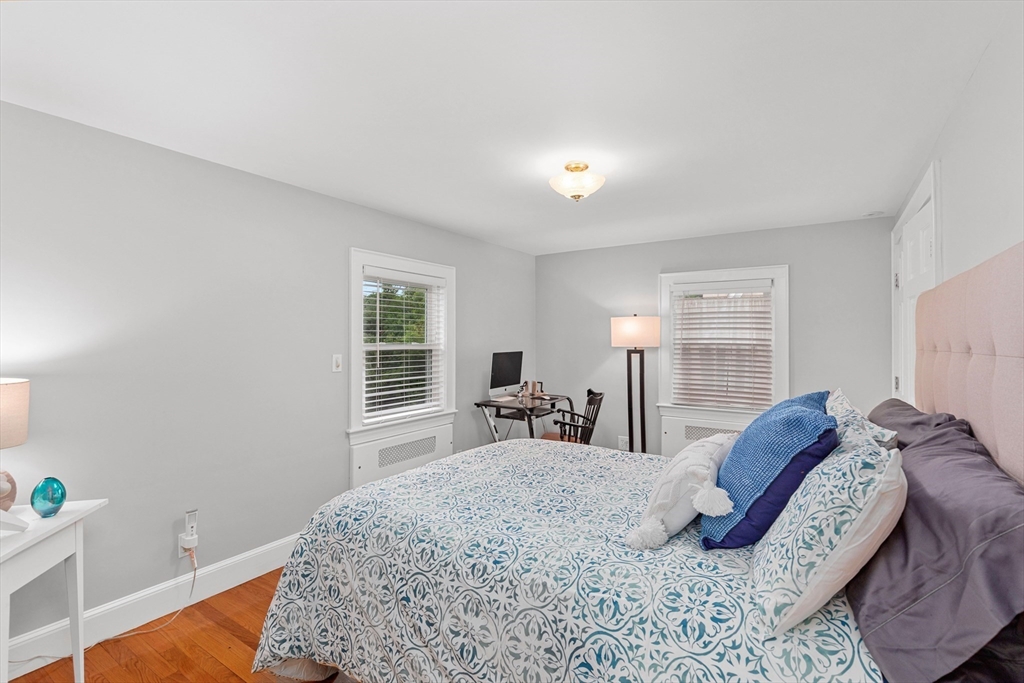
Bedroom with a patterned bed, blue accent pillows, hardwood floors, and a small desk.
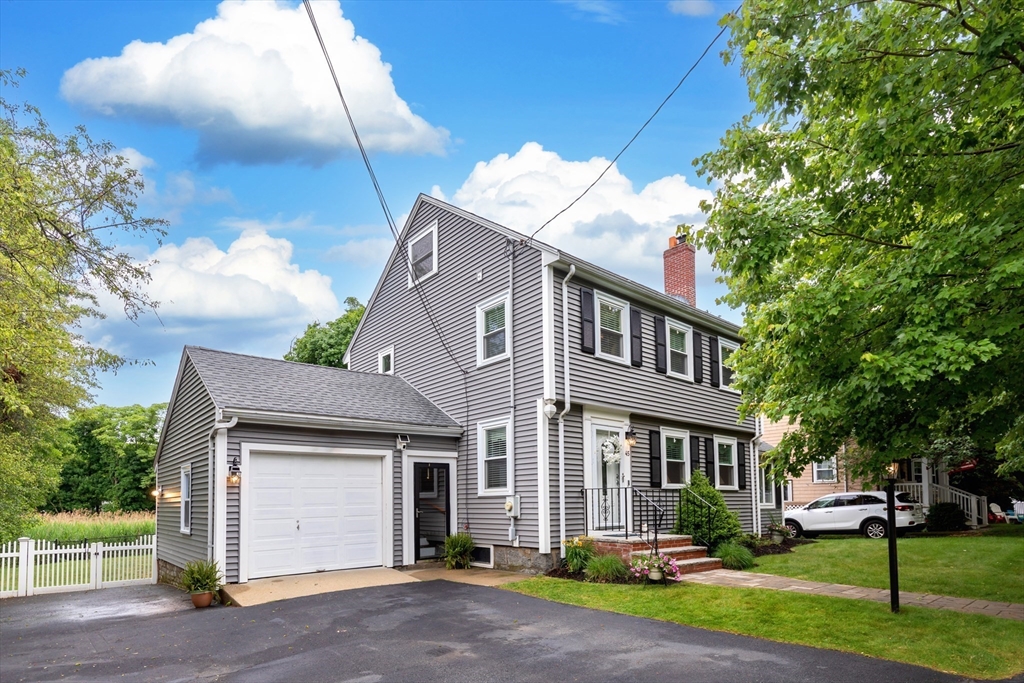
Gray two-story house with black shutters, an attached garage, and a white fence along the driveway.
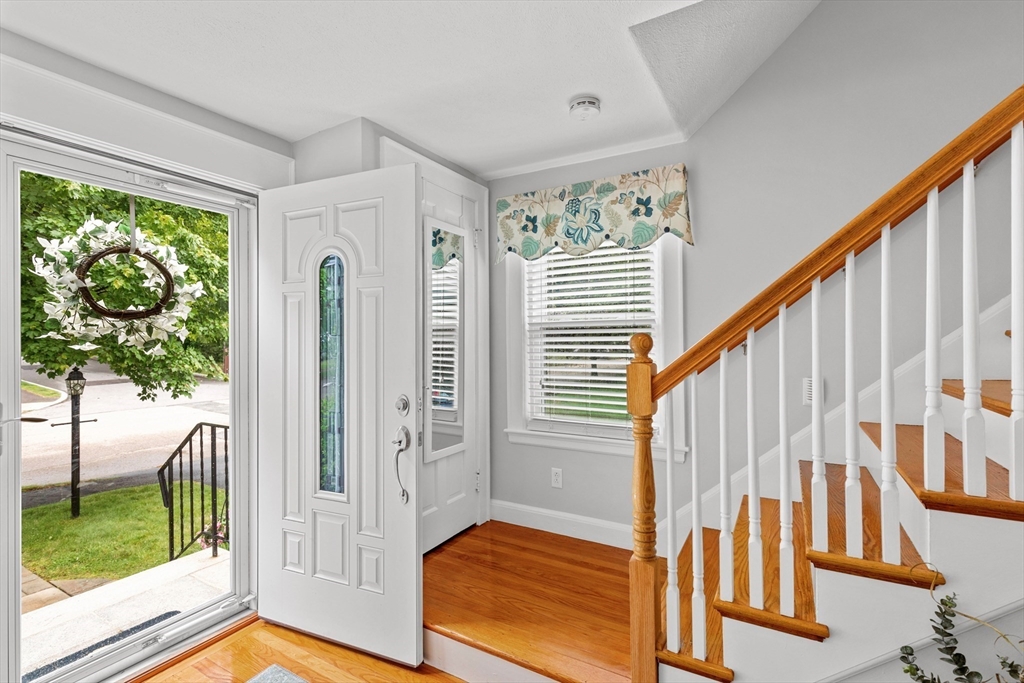
Front entry foyer with an open glass-paneled door and hardwood staircase.
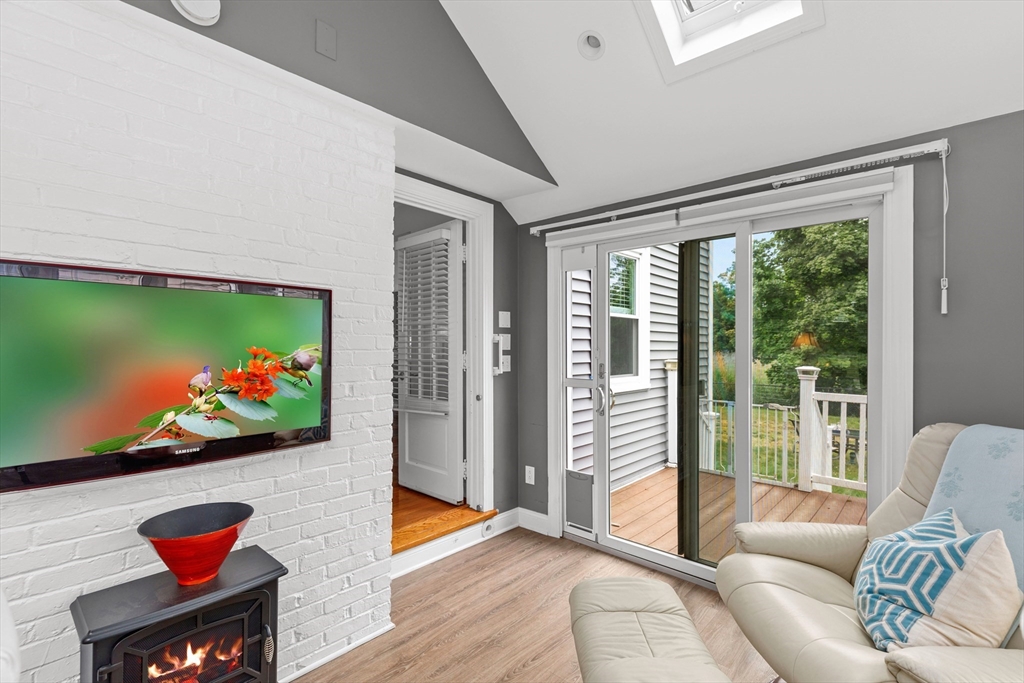
Sunroom with a white brick fireplace, skylight, and sliding doors opening onto a deck.
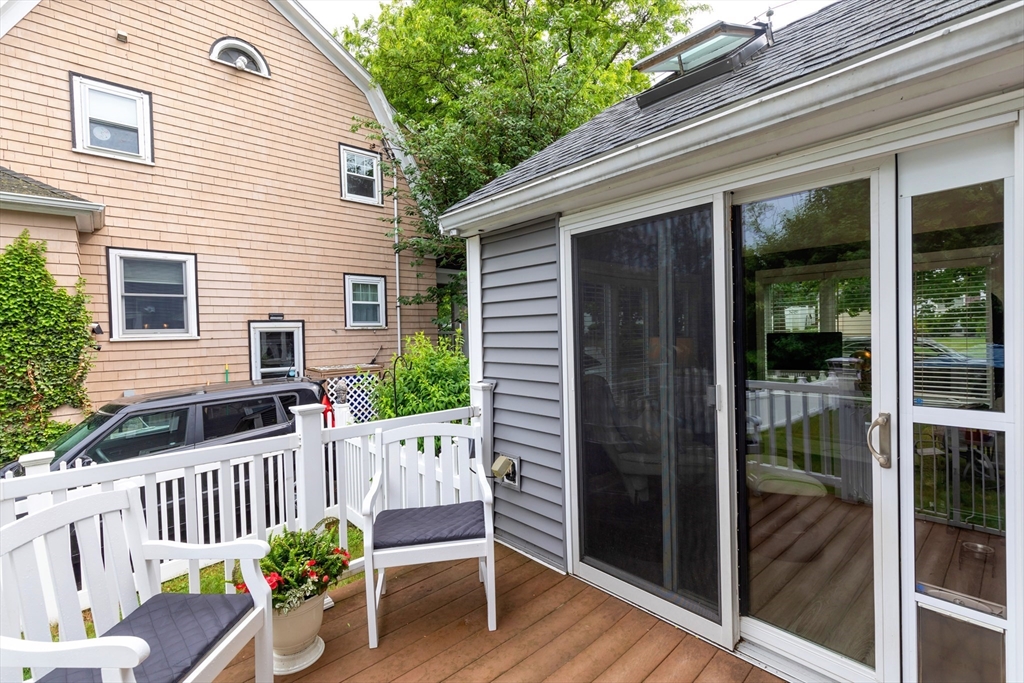
Wooden deck with white chairs beside a glass-enclosed sunroom.
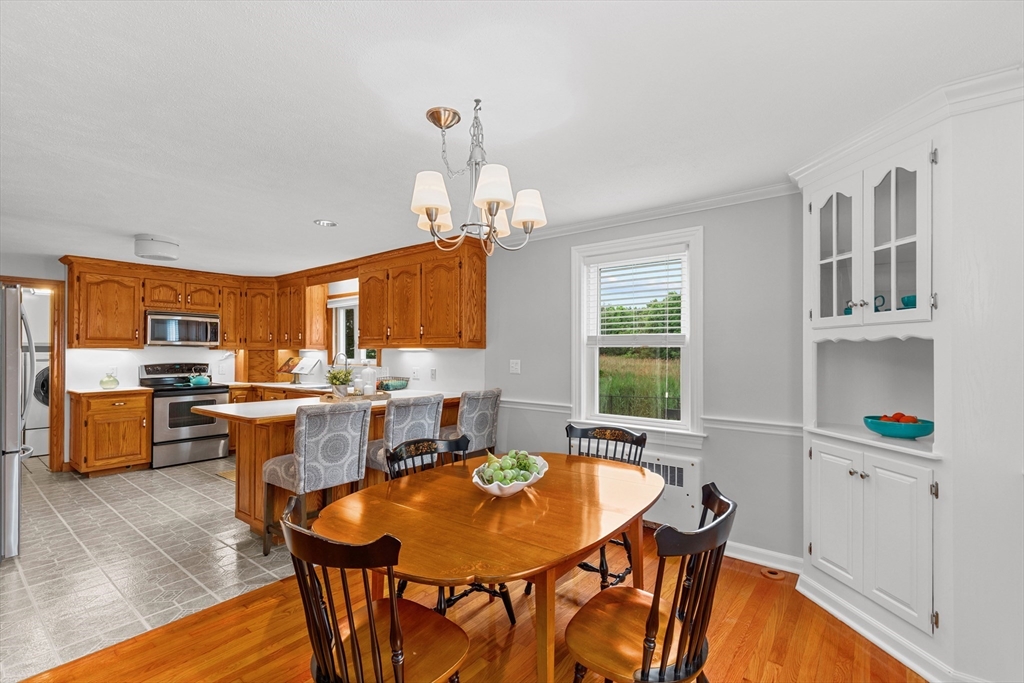
Kitchen and dining area with honey-colored wood cabinets, breakfast island, and built-in white hutch.
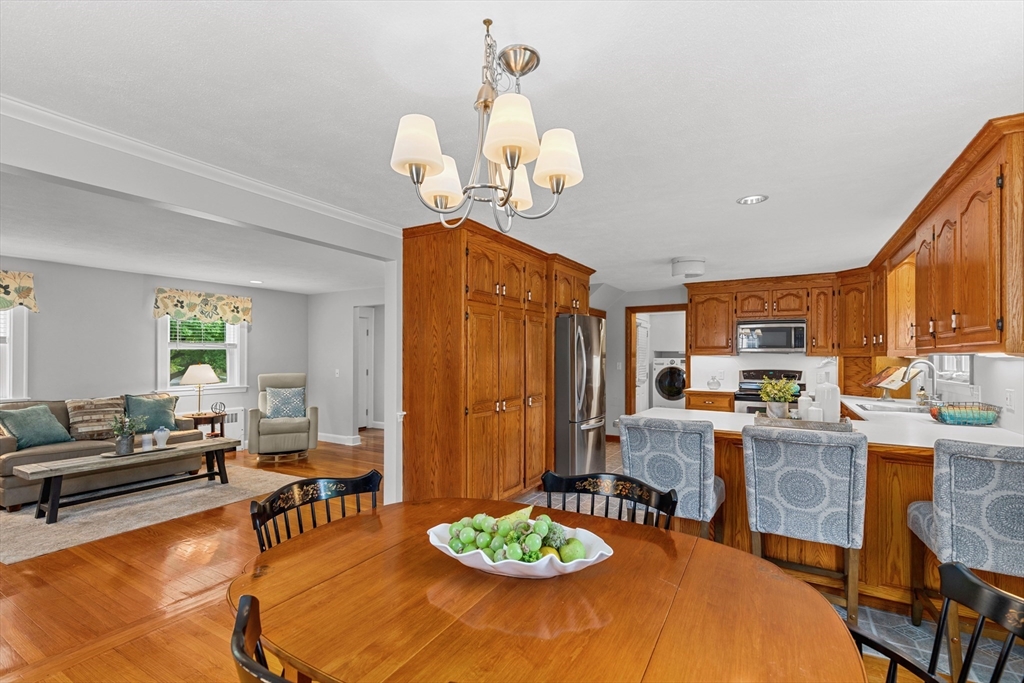
Open kitchen and dining area with honey-colored cabinets, a round wooden table, and an adjoining living room.
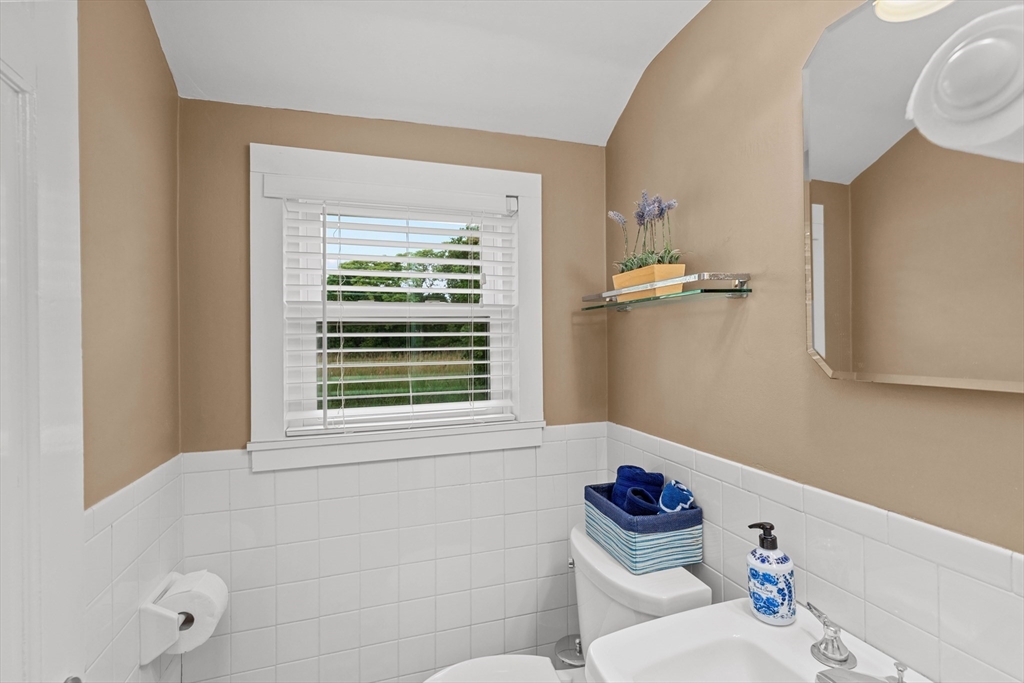
Bathroom with tan walls, white tile, a window with blinds, and blue towels on the toilet tank.
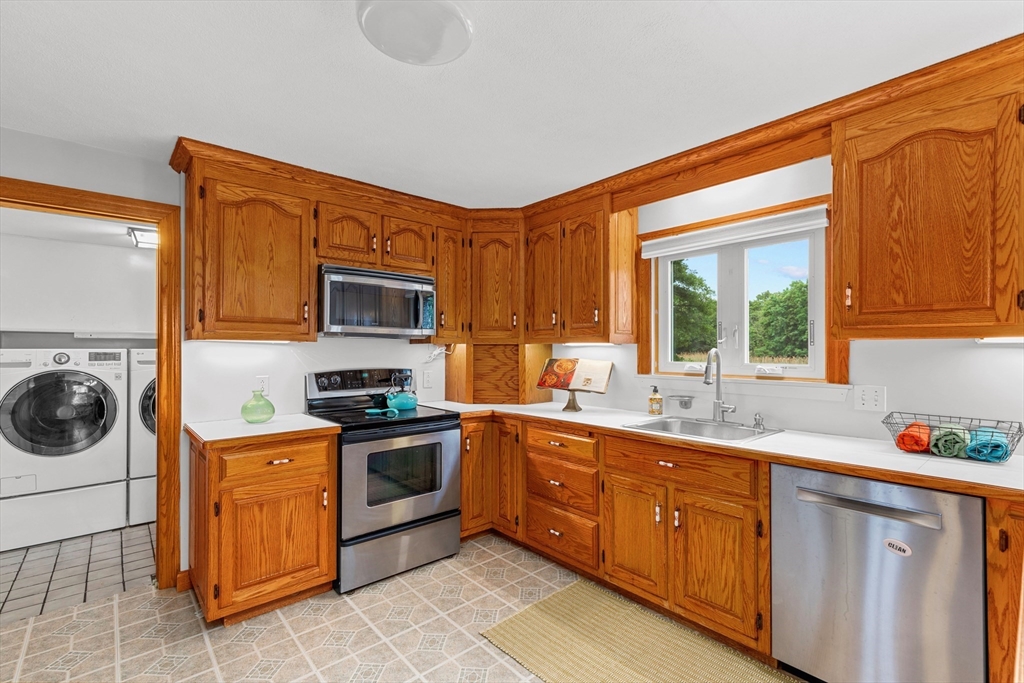
Kitchen with honey-colored cabinets, stainless-steel appliances, and a window above the sink.
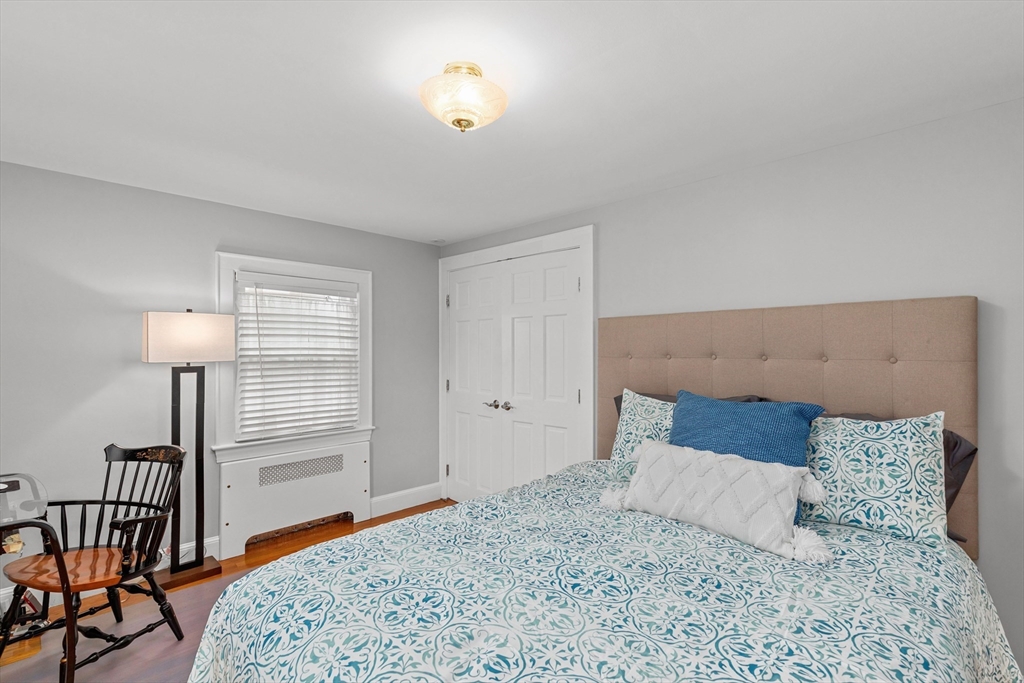
Bedroom with teal-and-white patterned bedding, an upholstered headboard, and a black rocking chair.
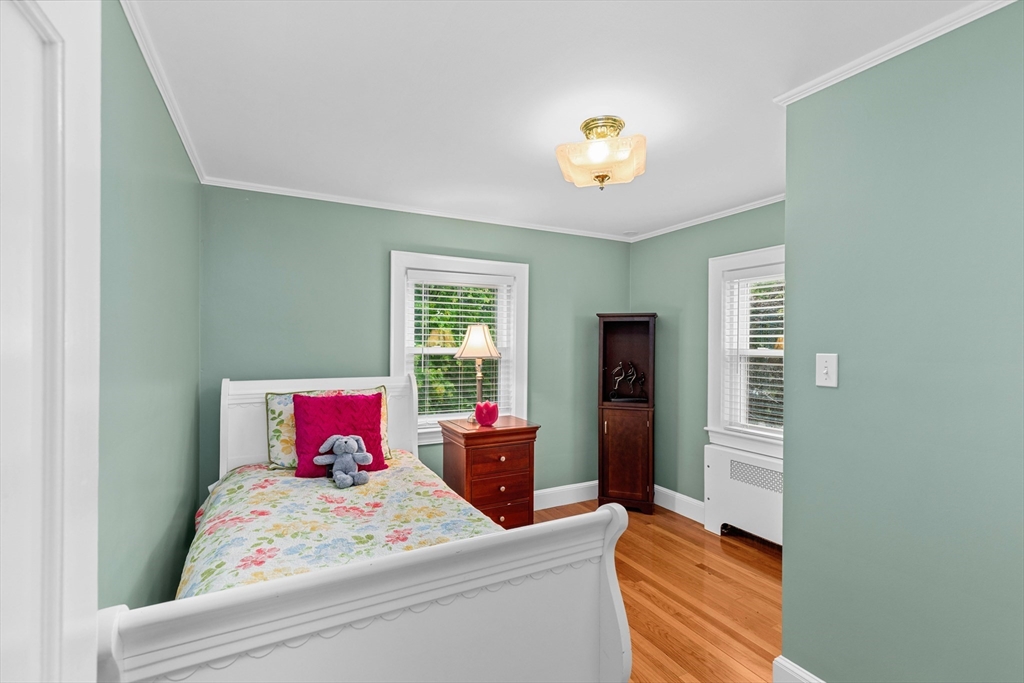
Bedroom with sage-green walls, a white single bed, floral bedding, and hardwood floors.
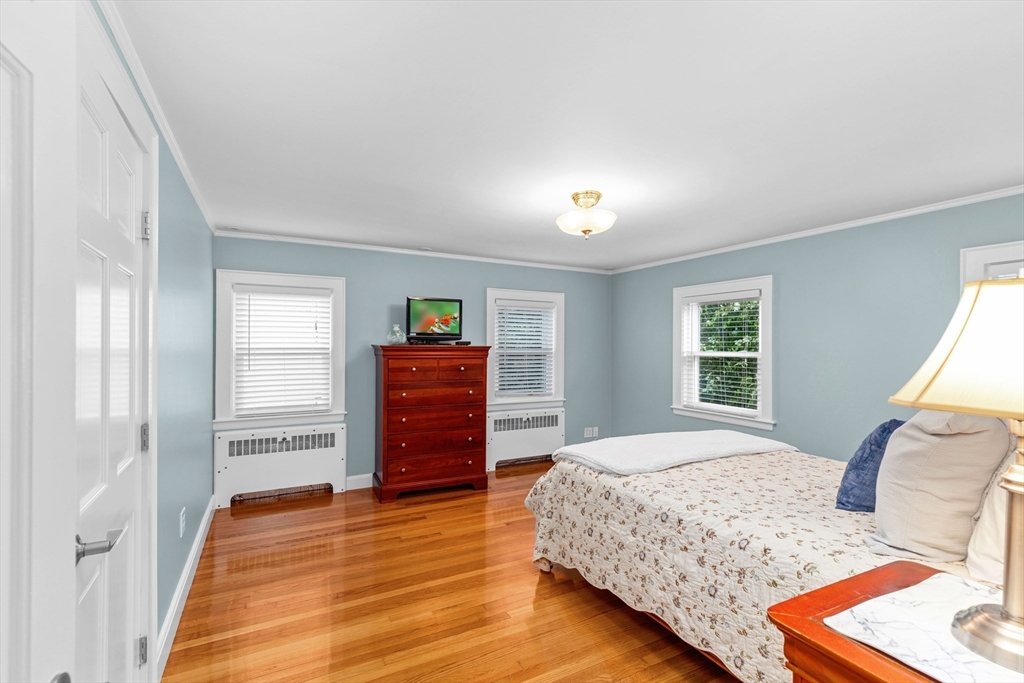
Bedroom with blue walls, polished hardwood floors, and a bed with a floral coverlet.
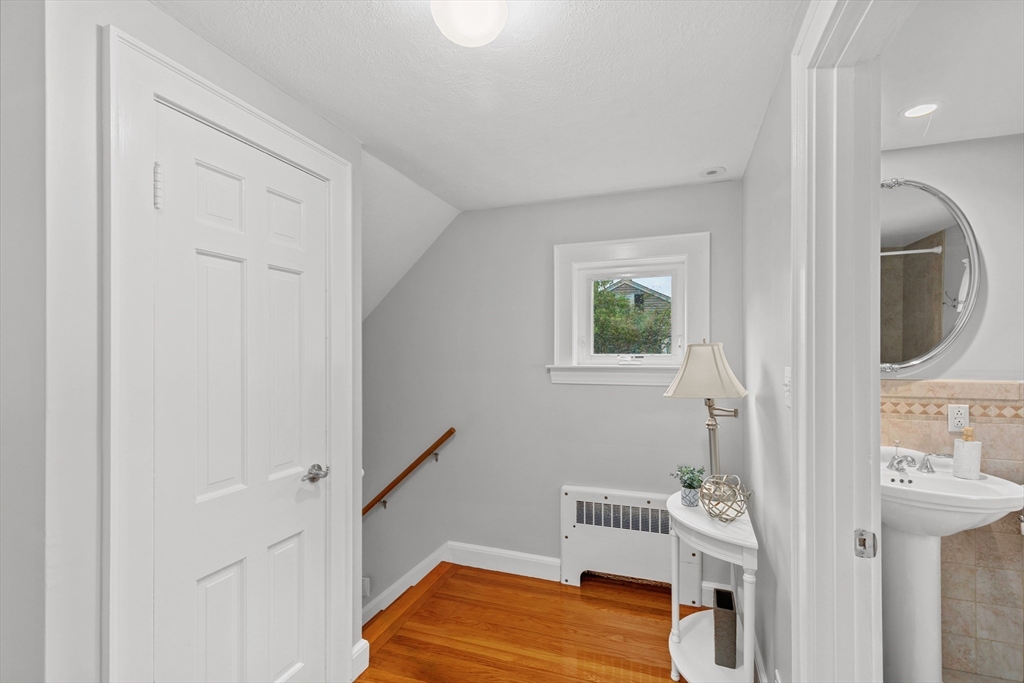
Hallway landing with polished hardwood floors, a small window, and an open view into the bathroom.
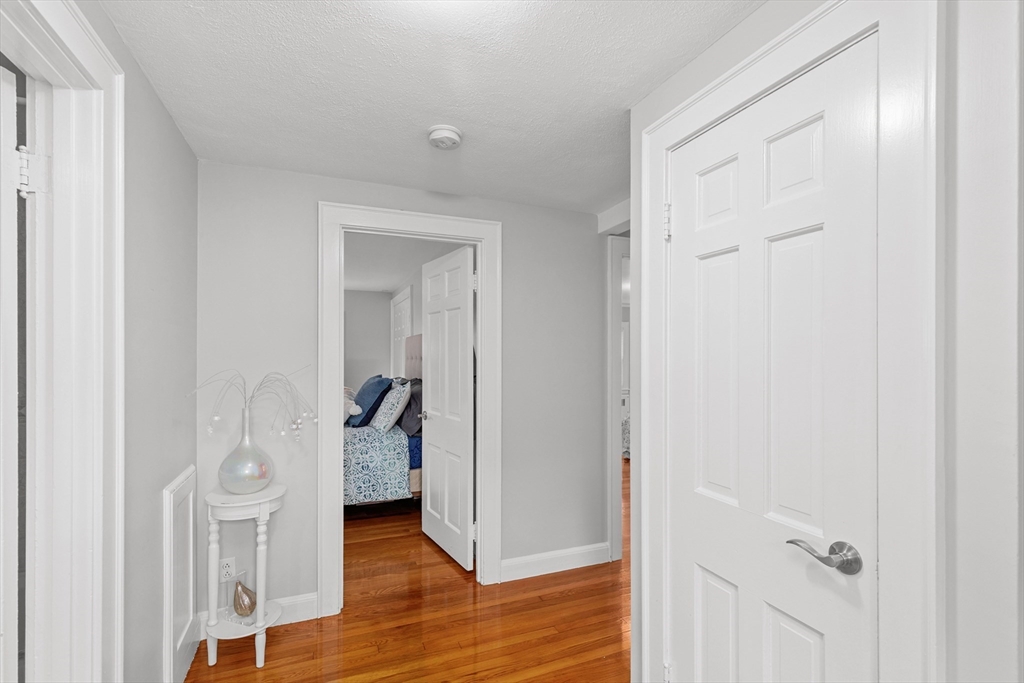
Hallway with polished hardwood floors, white paneled doors, and an open doorway to a bedroom.
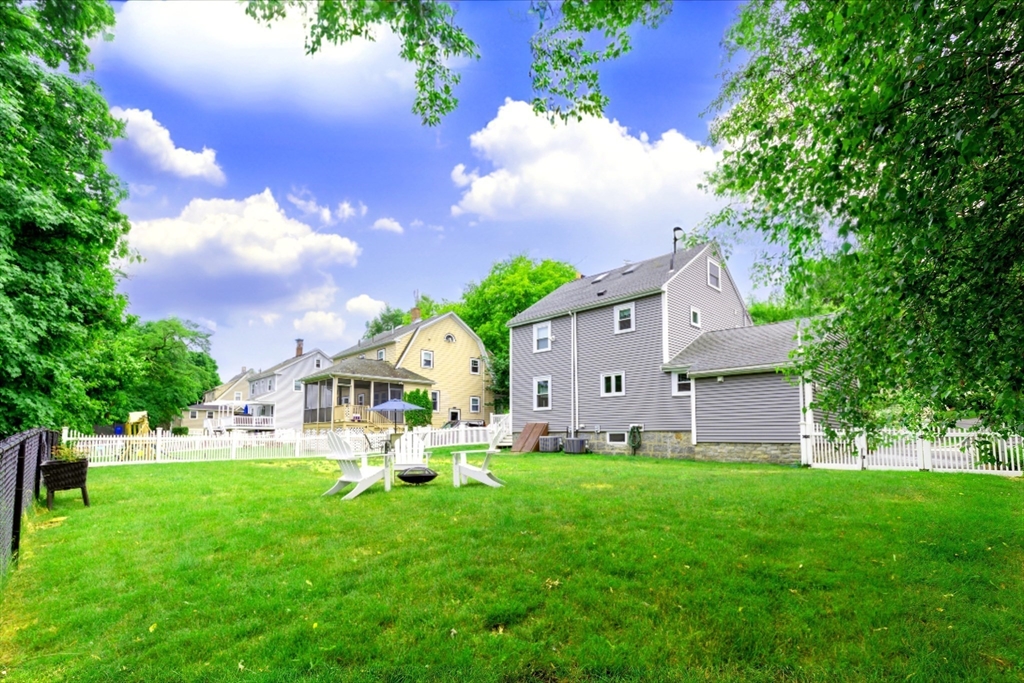
Gray two-story house behind a broad lawn, white picket fence, and Adirondack chairs.
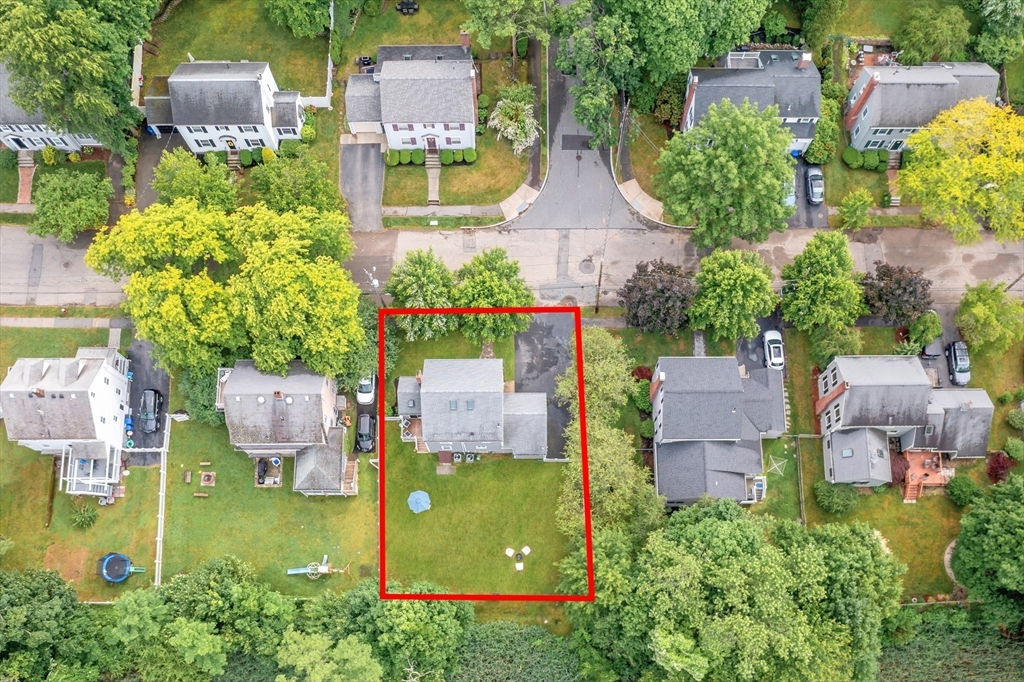
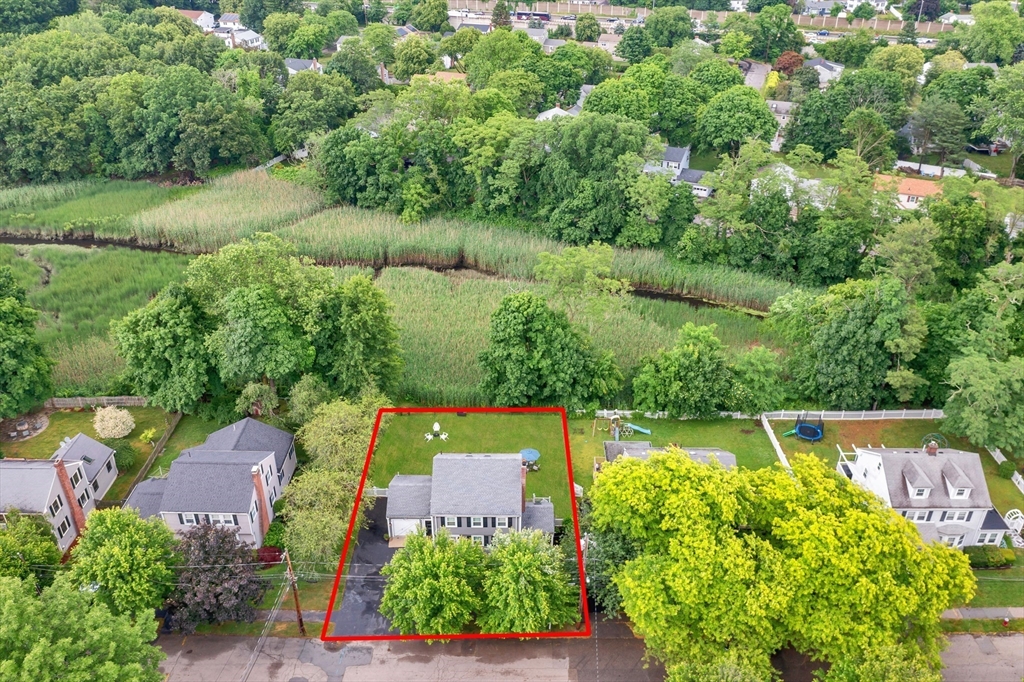
Aerial view of a house and its tree-lined lot outlined in red.
Aerial view of the home and red-outlined lot beside a wooded marsh.
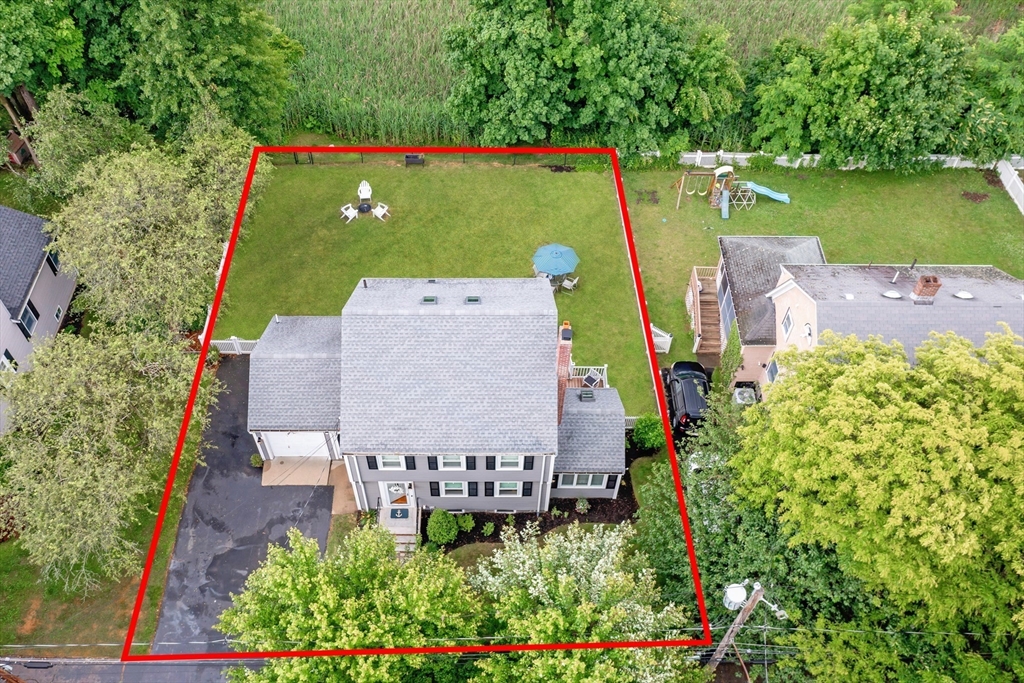
Aerial view of a two-story house and its red-outlined lot, with a broad grassy backyard and driveway.
Aerial view of marshland and winding waterways, with a highway and Boston skyline in the distance.
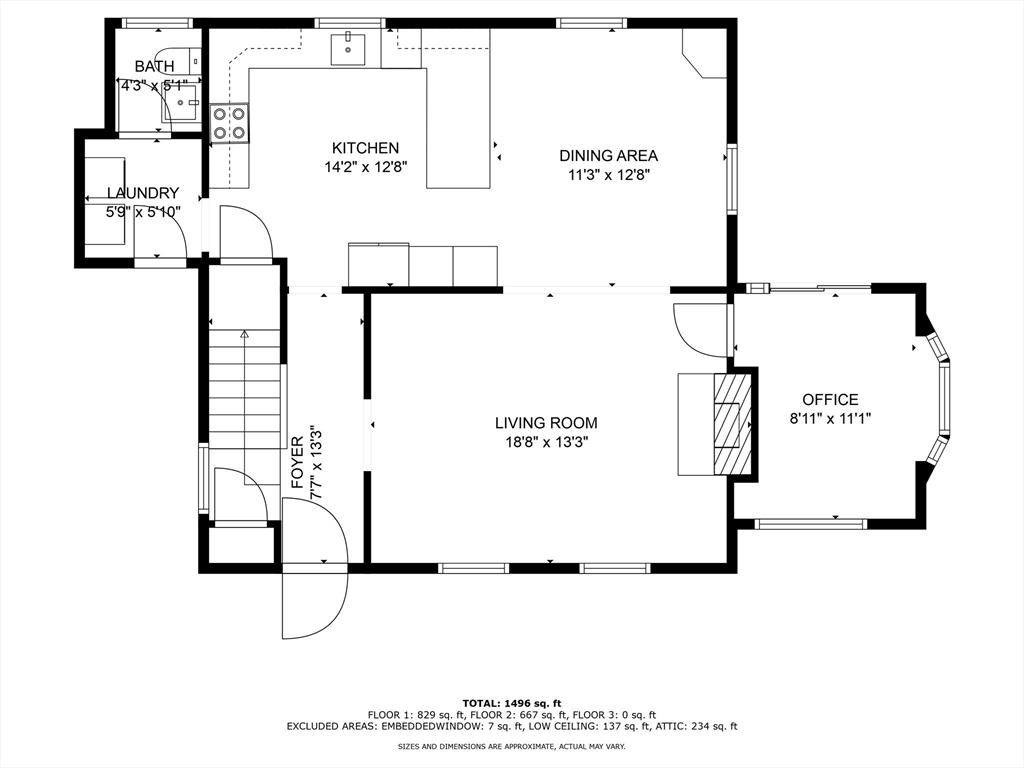
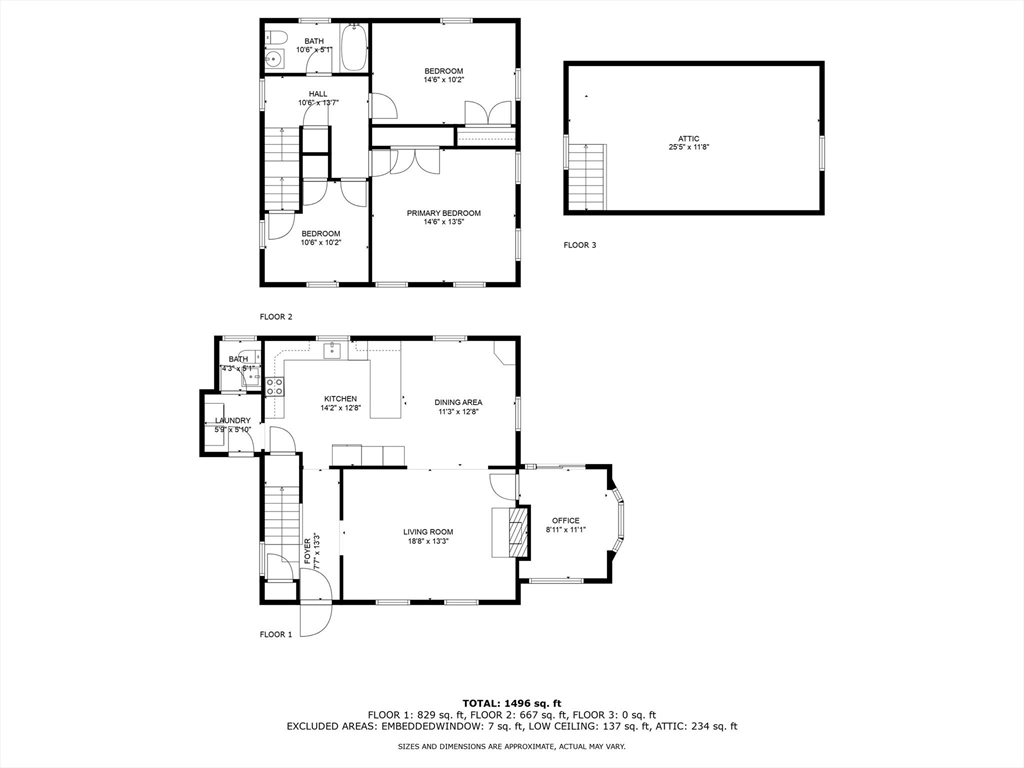
Floor plan showing a living room, kitchen, dining area, office, bath, laundry, and foyer.
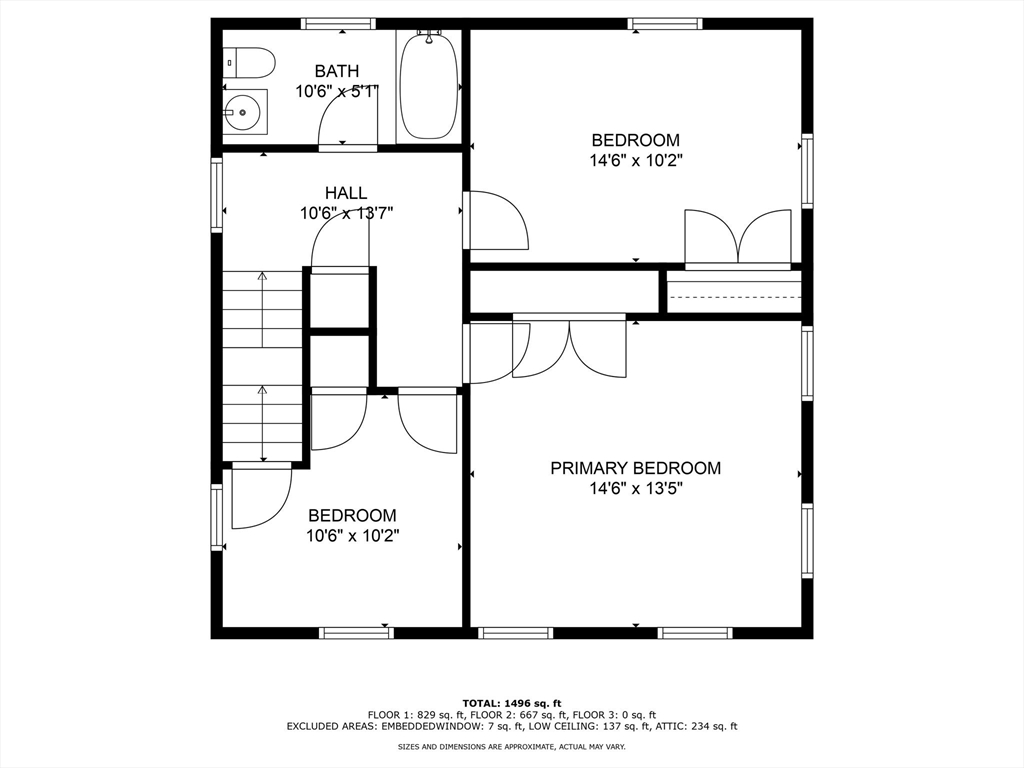
First-floor plan with three bedrooms, one bathroom, a hall, and staircase.
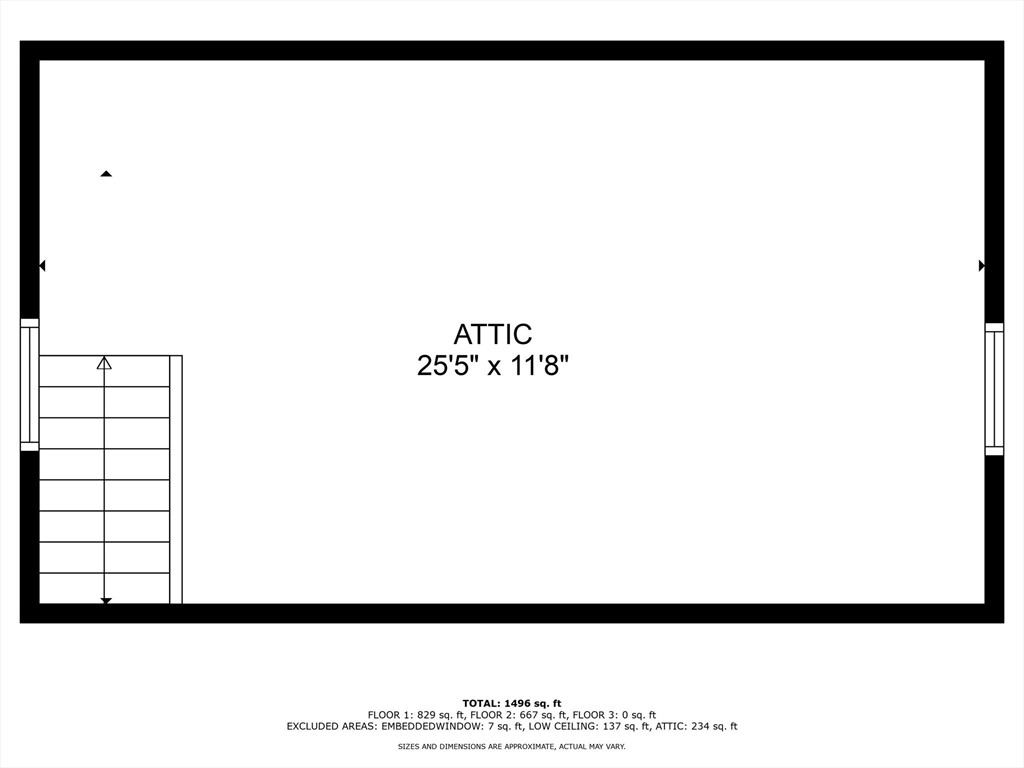
Attic floor plan labeled 25 feet 5 inches by 11 feet 8 inches, with stairs at the lower left.
Floor plan showing the home’s first-floor living spaces, three second-floor bedrooms, and attic.
VIEW PHOTOS
$1,000,000

45 Hurlcroft Rd

3 Beds 2 Baths 1,590 Sq.Ft. 7,501 Sq.Ft.

Description

Open House Canceled. Offer Accepted. picture-perfect colonial on a peaceful tree-lined street in the sought-after Cary Hill neighborhood. Lovingly maintained & updated over 34 years, this delightful home features well-appointed flowing rooms w/ pleasing paint colors, natural light, and H/W flooring throughout. Large open kitchen/dining area w/ breakfast bar is ideal for family gatherings. Cozy up by the fireplace or enjoy the adjacent window-enclosed room as a den or home office. Expansive fenced-in backyard is perfect for summer play and BBQs on the deck, with serene marsh views and distant glimpses of Boston skyline. The 2nd floor includes 3 spacious Bedrooms, and full bath. Attic w/ skylights can be easily finished. Prime Location! Enjoy dining in E. Milton Square & strolls to Cunningham Park. Just 5 miles from the city, w/ easy access to I-93 and short drive to Red Line. Newer extras like roof, vinyl siding, appliances, central air, & irrigation

Share Property

Location

45 Hurlcroft Rd, Milton, MA 02186

Status

Sold

Date Sold

July 29, 2024
Michelle Easter

Michelle Easter

TITLE

Director of Residential Sales and New Development Sales

Property Amenities

Interior
Appliances Gas Water Heater, Range, Dishwasher, Disposal, Microwave, Refrigerator, Freezer
Flooring Wood, Tile, Vinyl
Total Bedrooms: 3
Half Bathrooms: 1
Full Bathrooms: 1
Area & Lot
Total area 1,590 Sq.Ft.
Lot Area 7,501 Sq.Ft.
Living area 1,590 Sq.Ft.
MLS® ID 73255284
Year Built 1937
High School Milton Hs
Middle School Pierce
Elementary School Collicot
View Description City View(s),Scenic View(s),City
Architecture Styles Colonial
Type Residential
Status Sold
Exterior
Air conditioning Central Air
Heat type Baseboard, Natural Gas
Water Source Public
Garage Space 1.0
Sewer Public Sewer
Other Exterior Features Deck - Composite, Rain Gutters, Professional Landscaping, Sprinkler System, Fenced Yard, City View(s), Garden
Parking Attached, Paved Drive, Off Street
Lot Features Easements, Cleared, Level, Marsh
Roof Shingle
Utilities for Gas Range
Finance
Sales Price $1,000,000
Real Estate Tax $9,568 yearly

Let’s Make Your Next Move the Right One

We don't just close deals; we build portfolios and long-term wealth. Whether you are an international buyer or a local seller, we provide a concierge experience that manages every detail. Reach out to us to experience the power of having a dedicated advisory team in your corner.