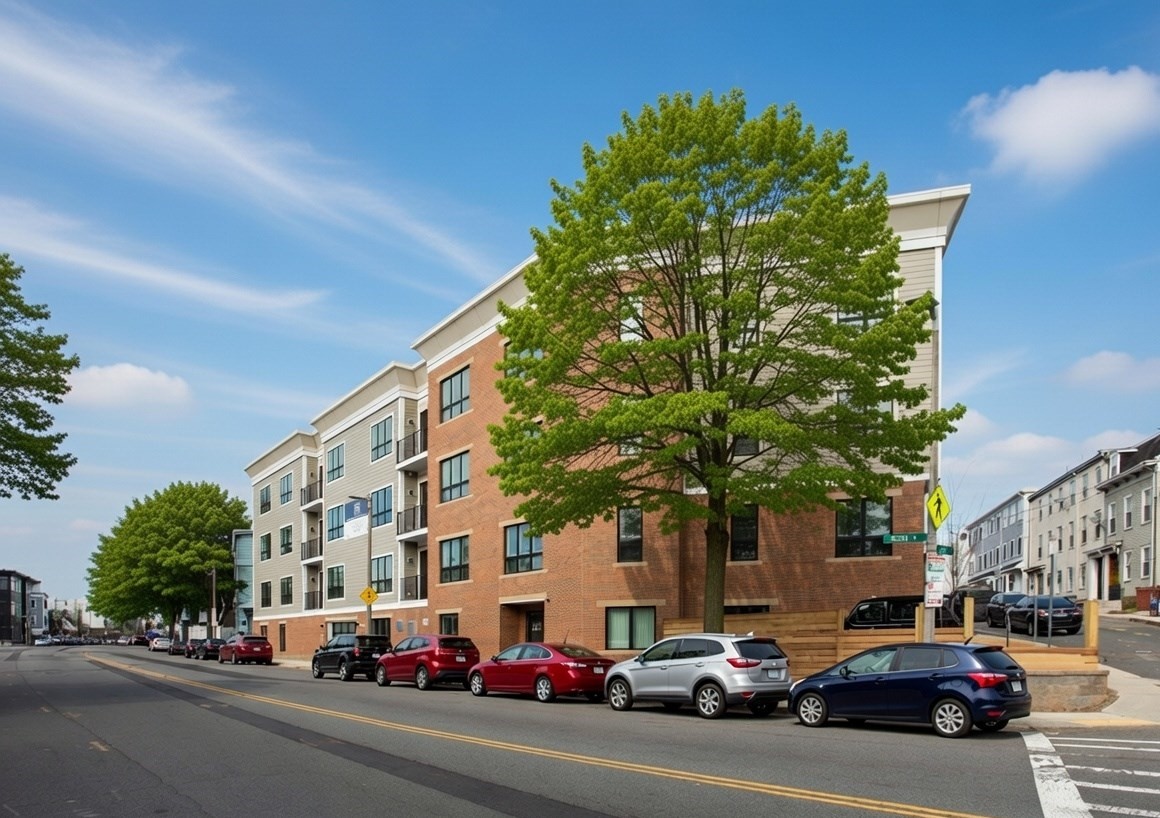
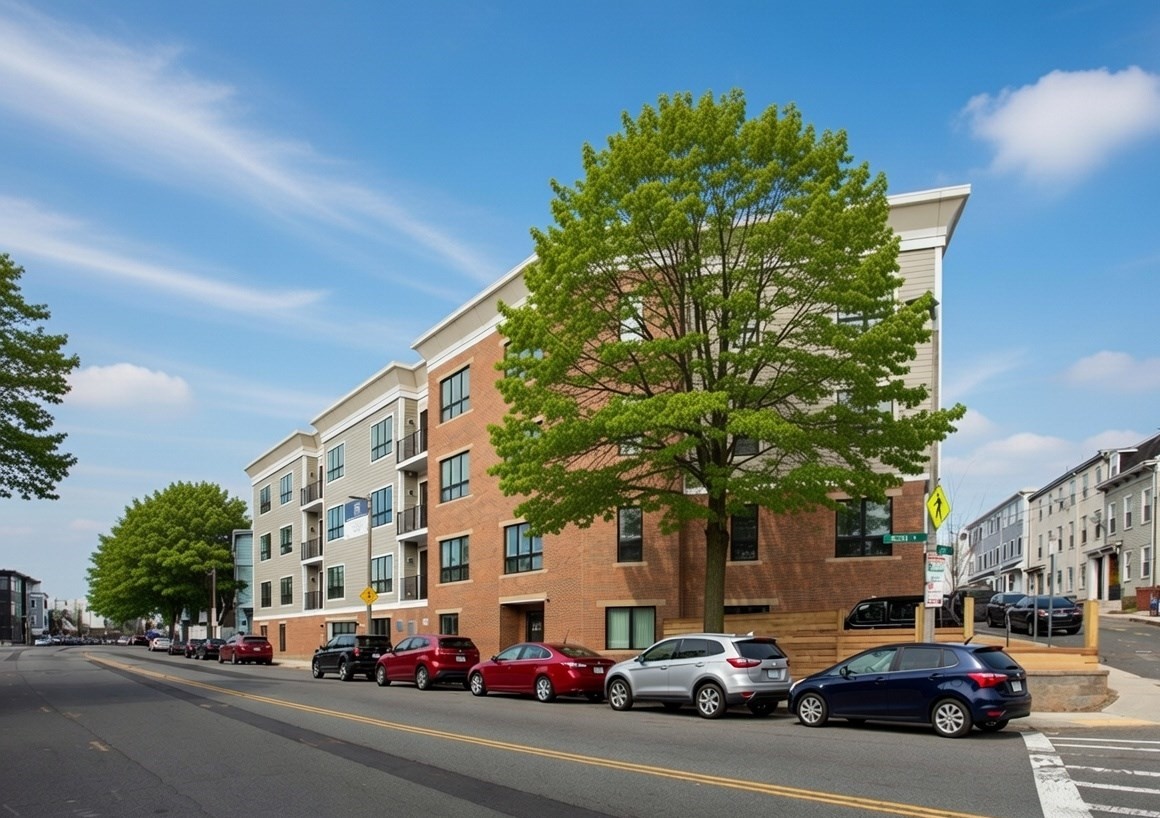
Green multi-story house with a steep gabled roof and second-floor balcony, seen from the street.
Furnished bedroom with a white bed, wood dresser, hardwood floors, and two curtained windows.
Furnished bedroom with white bedding, three tall curtained windows, a wooden dresser, and hardwood floors.
Bedroom with a white quilted bed, hardwood floors, and a tall wooden dresser.
Bedroom with a dark bed, two windows with blinds, wood flooring, and a tall shelving unit.
Bedroom with a dark wooden bed, navy patterned bedding, wood flooring, and a window with blinds.
Bedroom with a navy quilted bed and a tall bookshelf filled with books.
Bedroom with a raised platform bed, green bedding, two tall windows, and hardwood floors.
Bathroom with a white tub and shower curtain beside a dark vanity and framed wall art.
Stacked white Electrolux washer and dryer inside a narrow closet with paneled doors.
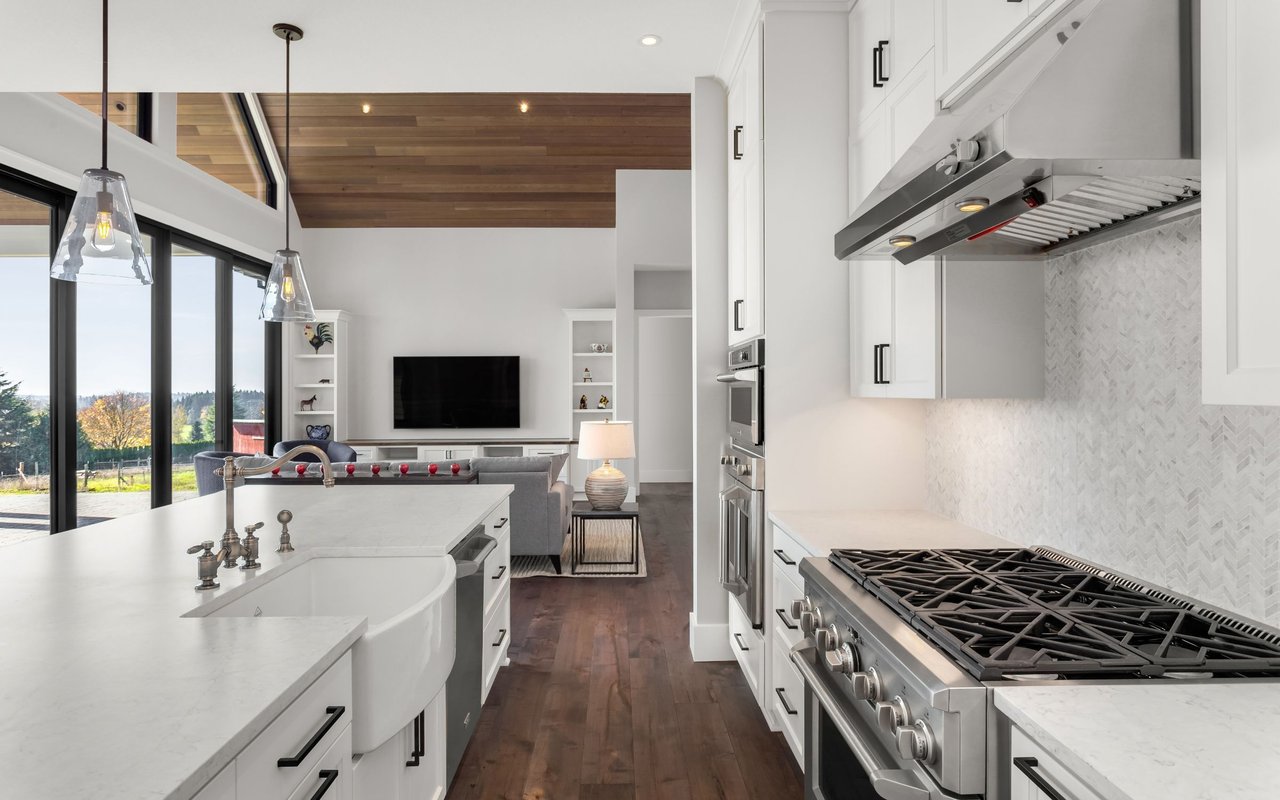
Kitchen with dark cabinets, a granite island, stainless steel appliances, and hardwood floors.
Compact kitchen with a granite peninsula, white bar stools, and hardwood flooring.
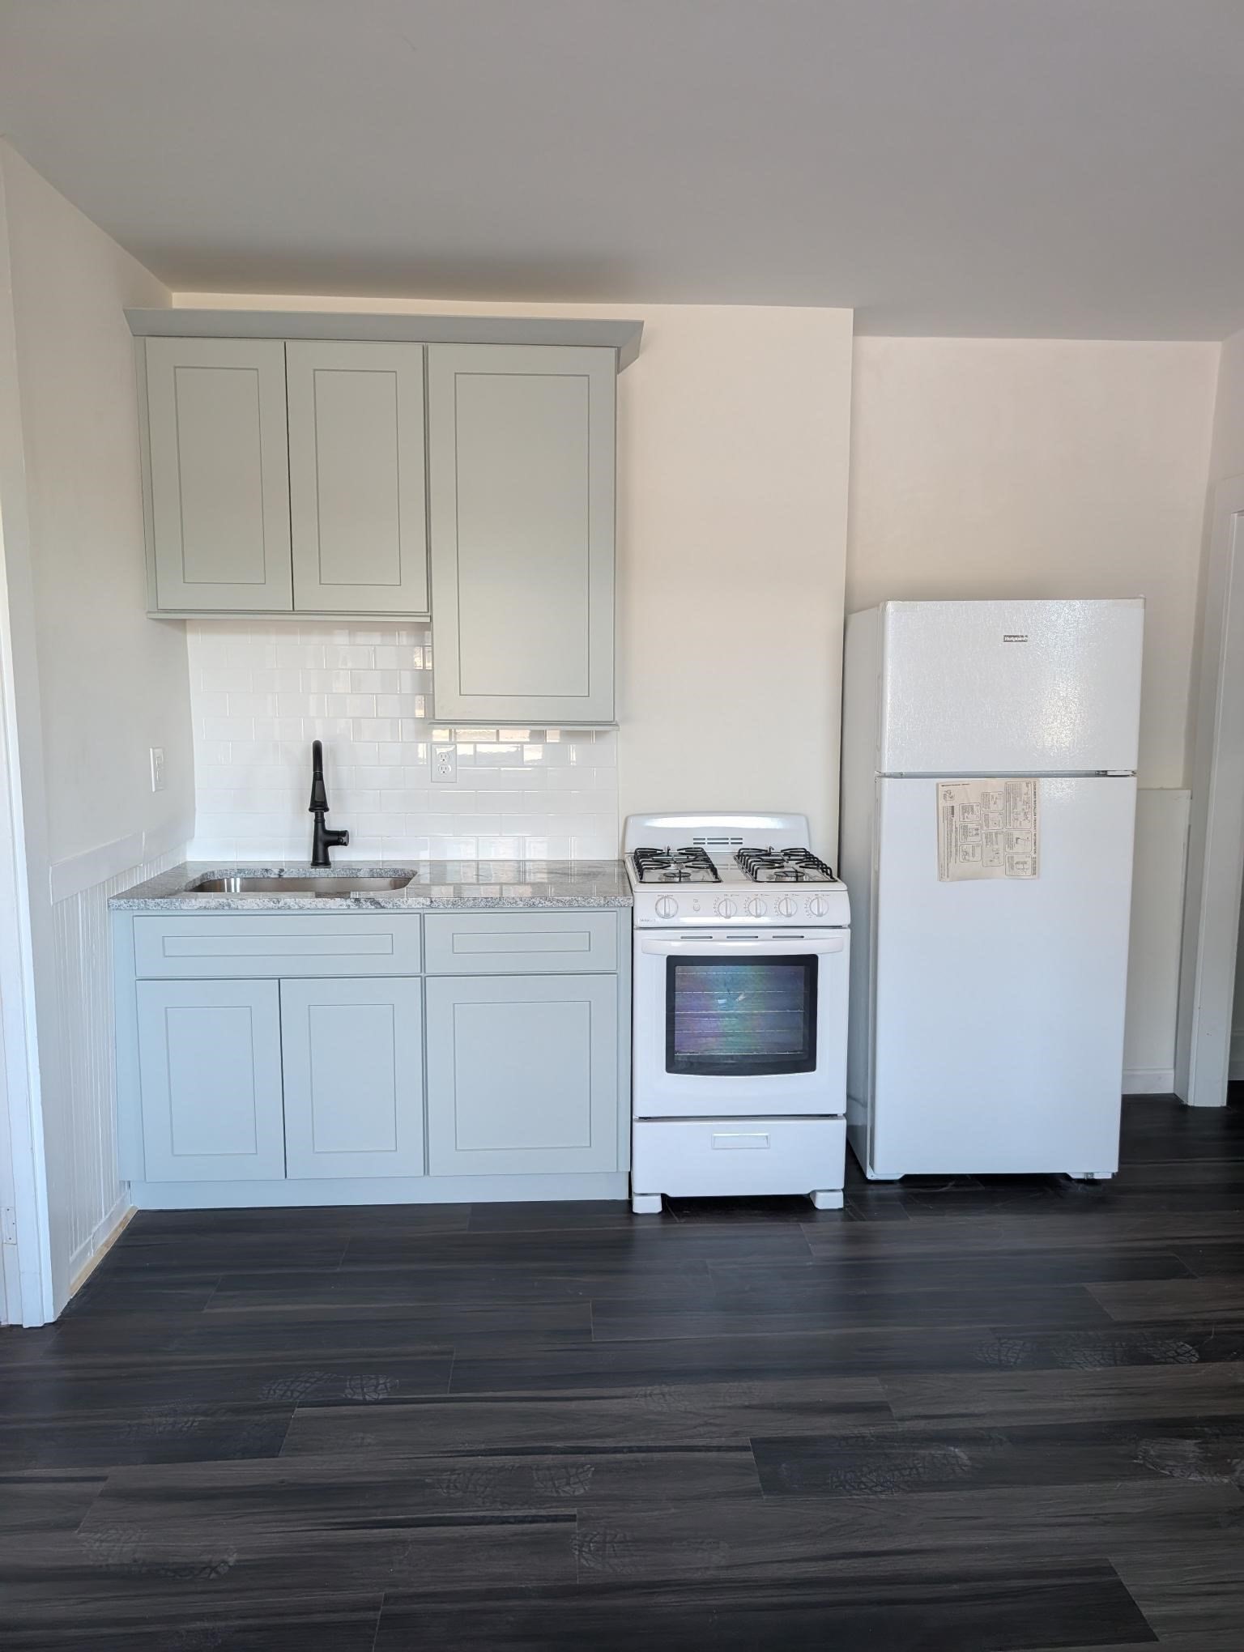
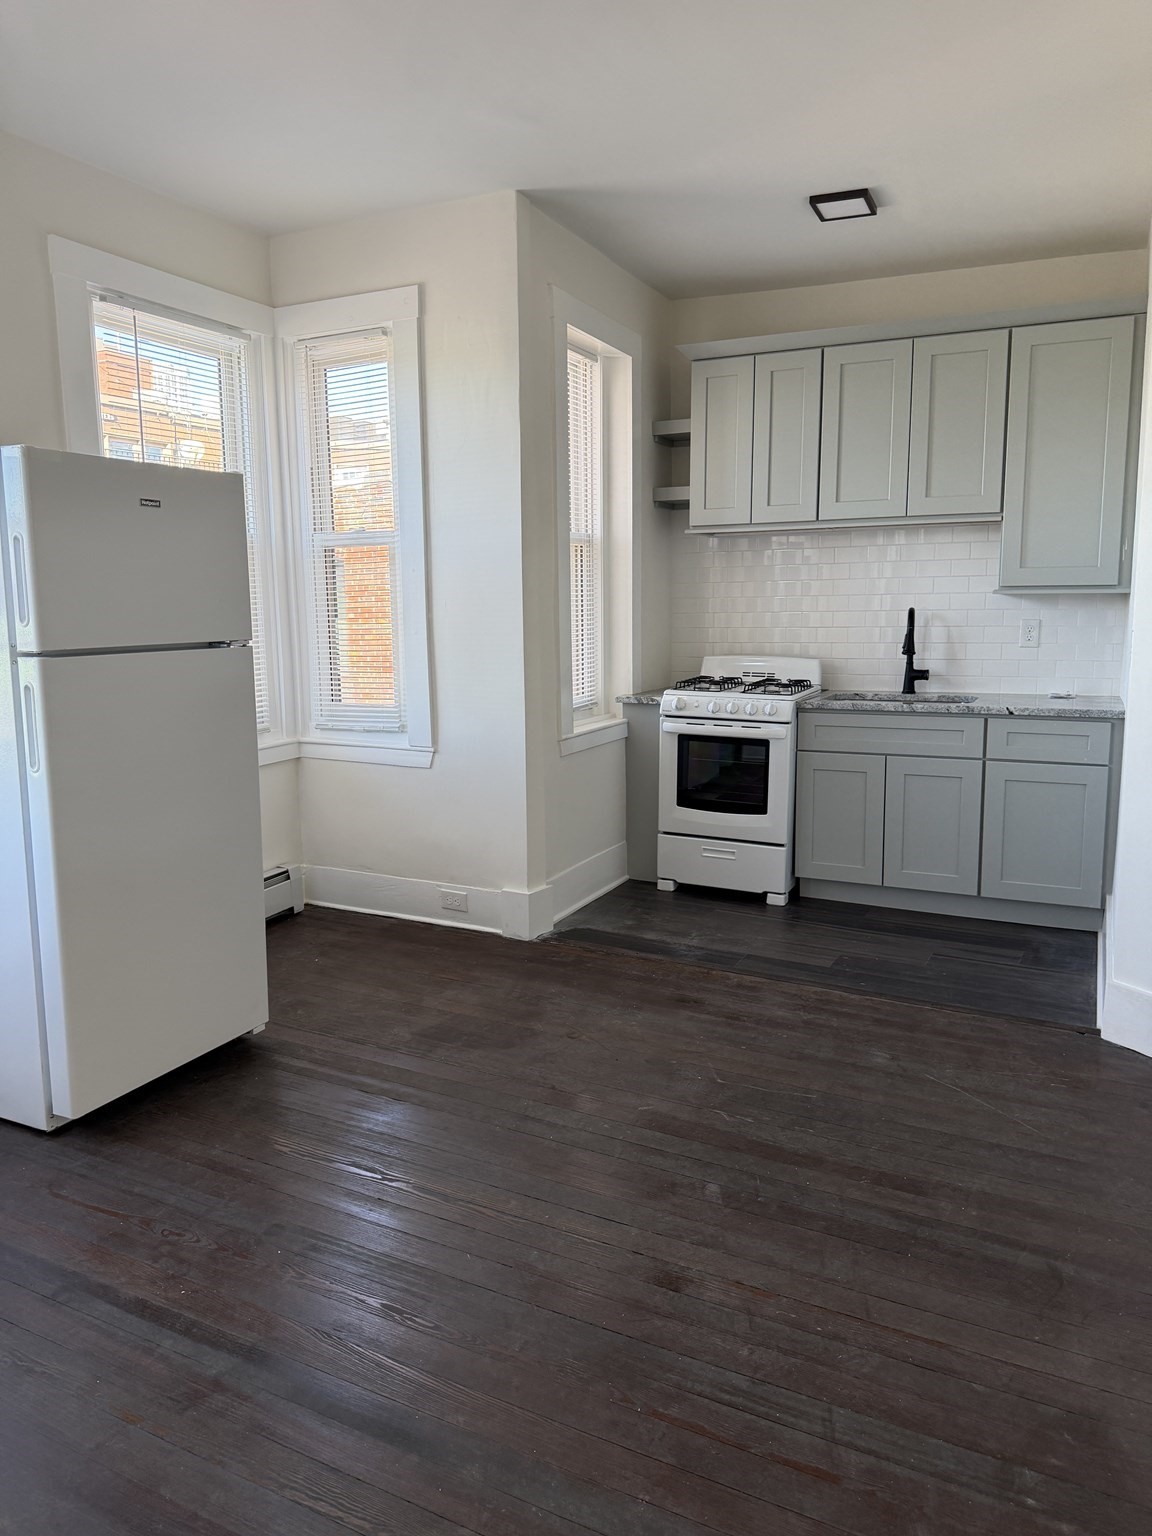
Galley kitchen with granite countertops, a gas range, and open shelves between two windows.
Kitchen with dark cabinets, granite counters, a stainless steel sink, and built-in microwave.
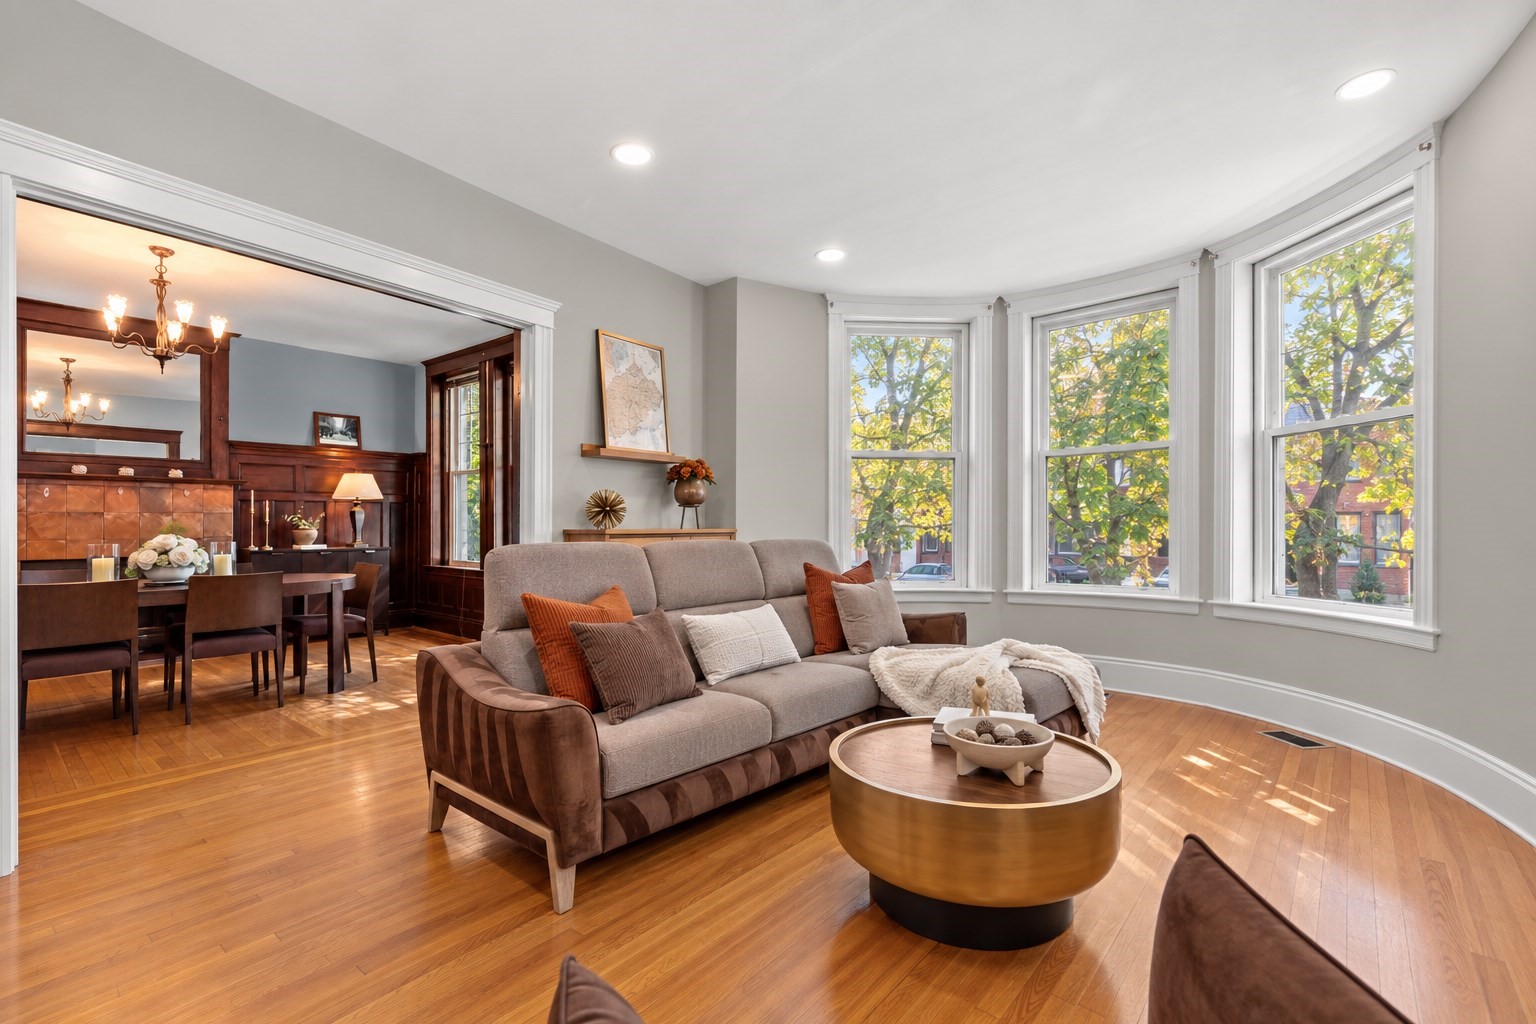
Open-plan living room and kitchen with hardwood floors, a brown sofa, and a kitchen island.
Bathroom with a dark wood vanity and glass-enclosed tiled shower.
Furnished bedroom with a wooden console table, stools, pop-art prints, and sheer-curtained windows.
Living room with hardwood floors, brown sofa, and tall windows dressed with sheer curtains.
Furnished open-plan living room with hardwood floors, tall windows, and a granite kitchen counter.
Living room and hallway with hardwood floors, television, bench, and tripod floor lamp.
Wooden deck overlooking a paved patio with outdoor seating and a circular fire pit.
Paved patio with wicker seating and a fire pit beside a moss-covered stone wall.
Outdoor patio with a circular fire pit, wicker seating, and moss-covered stone wall.
VIEW PHOTOS
$4,200/mo

404 Centre Street # 2

3 Beds 2 Baths 1,100 Sq.Ft. 3,536 Sq.Ft.

Description

All new condo quality renovation in JP's Hyde Square neighborhood available September 1st, across the street from Whole Foods. Large open concept living room and kitchen outfitted with granite countertops, stainless steel appliances, & wonderful double width sink. Both full bathrooms are large and feature floor to ceiling tile & modern fixtures. Bedrooms are all large and offer ample closet space. In unit washer/dryer as well as Central AC. Hardwood floors throughout. Private balcony as well as a professionally landscaped common fenced-in yard and deck. Best of all is the location, steps to Centre St and all JP has to offer including Tres Gatos, Brendan Behan Pub, The Haven, etc. Orange Line 7 min walk away, Green Line 12 min walk away & 39 Bus stop right in front of the house. Pets accepted on a case by case basis.

Share Property

Location

404 Centre Street # 2, Boston, MA 02130

Status

Leased

Date Leased

July 15, 2025
Lorenzo Cosmo

Lorenzo Cosmo

TITLE

Senior Sales & Leasing Advisor

Property Amenities

Interior
Laundry room In Unit
Appliances Range, Oven, Dishwasher, Disposal, Microwave, Refrigerator, Freezer, Washer, Dryer, Range Hood
Total Bedrooms: 3
Full Bathrooms: 2
Area & Lot
Total area 1,100 Sq.Ft.
Lot Area 3,536 Sq.Ft.
Living area 1,100 Sq.Ft.
MLS® ID 73383640
Type Condo
Status Leased
Exterior
Heat type Natural Gas, Forced Air
Other Exterior Features Deck - Wood, Balcony, Fenced Yard
Finance
Lease Price $4,200/mo
Lease Term 12 Months

Let’s Make Your Next Move the Right One

We don't just close deals; we build portfolios and long-term wealth. Whether you are an international buyer or a local seller, we provide a concierge experience that manages every detail. Reach out to us to experience the power of having a dedicated advisory team in your corner.