Leave a Message

Thank you for your message. We will be in touch with you shortly.

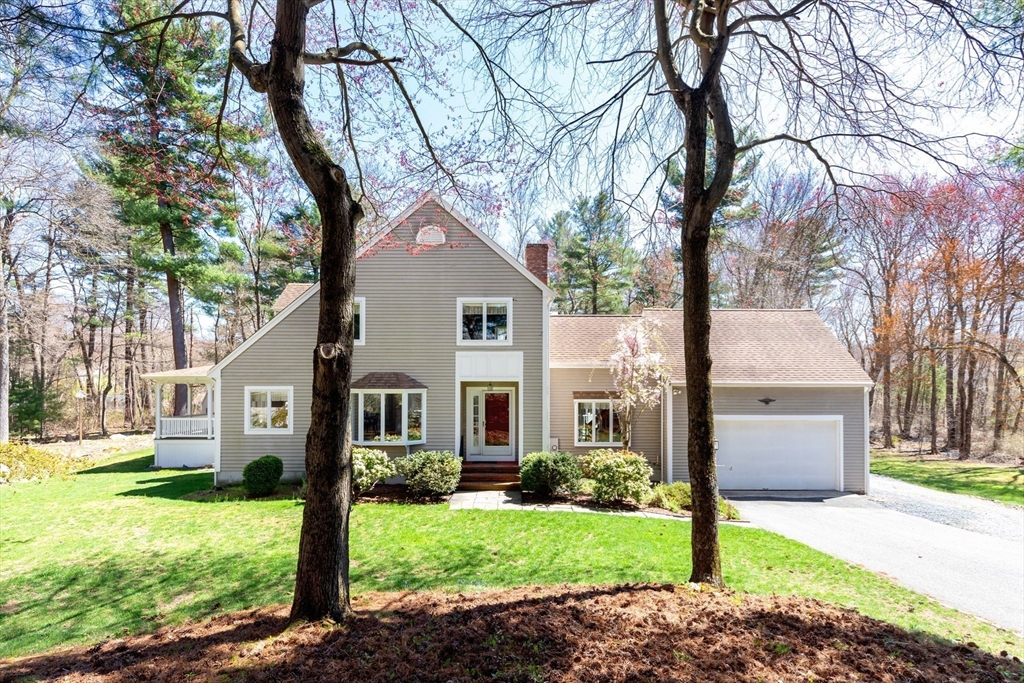
Gray two-story home with attached garage, gabled roof, and mature trees framing the lawn.
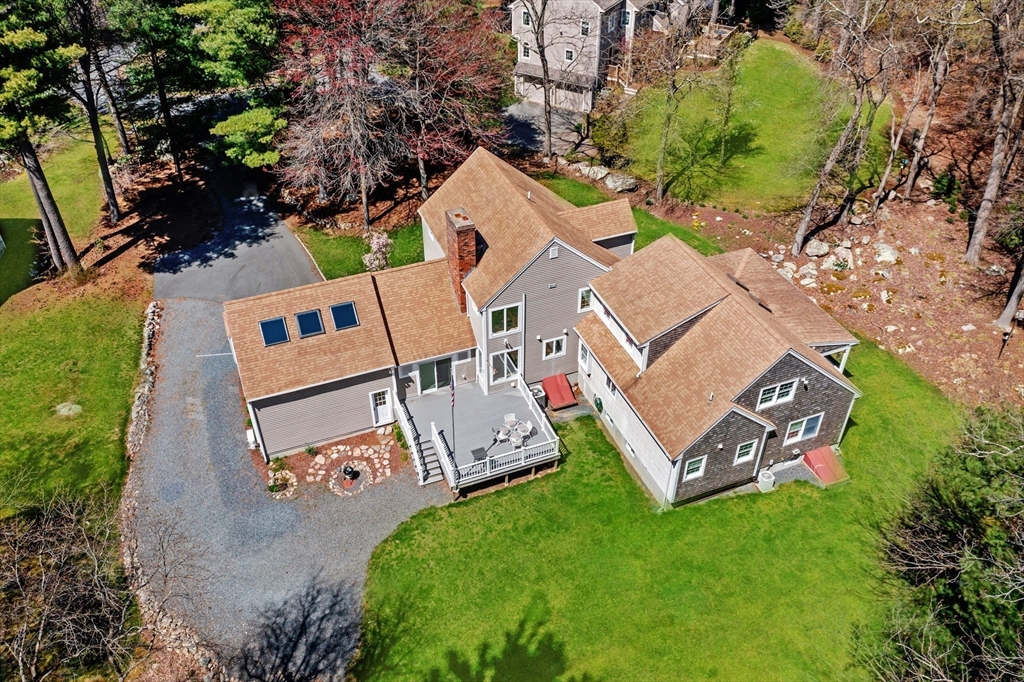
Aerial view of a gray multi-wing house with a broad gravel driveway, green lawn, and raised deck.
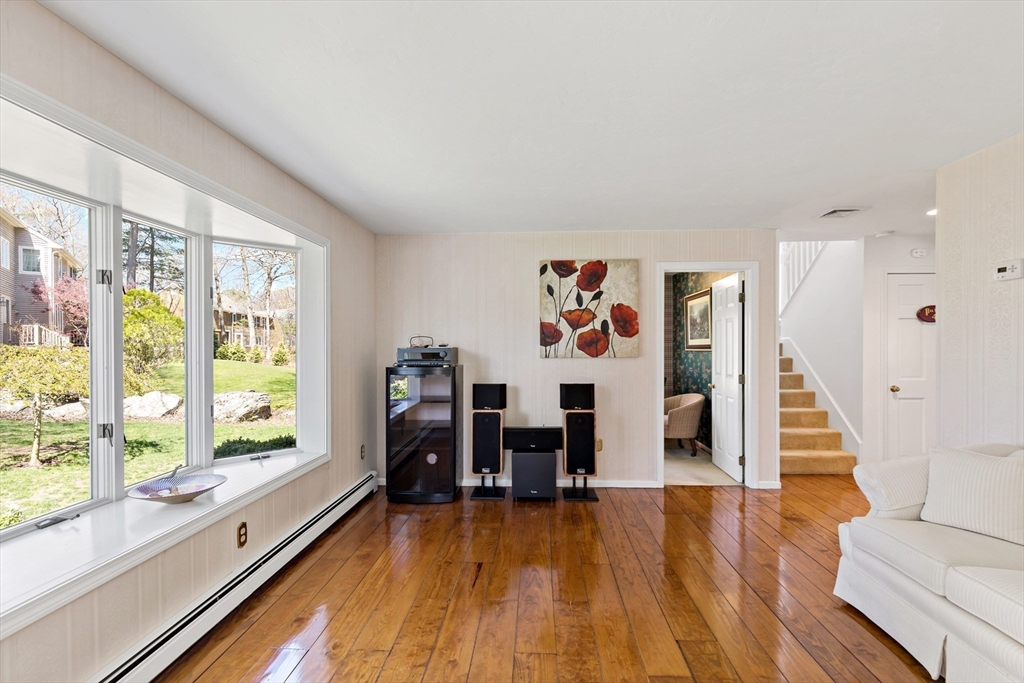
Living room with polished wood floors, wide yard-facing windows, a white sofa, and a stereo system.
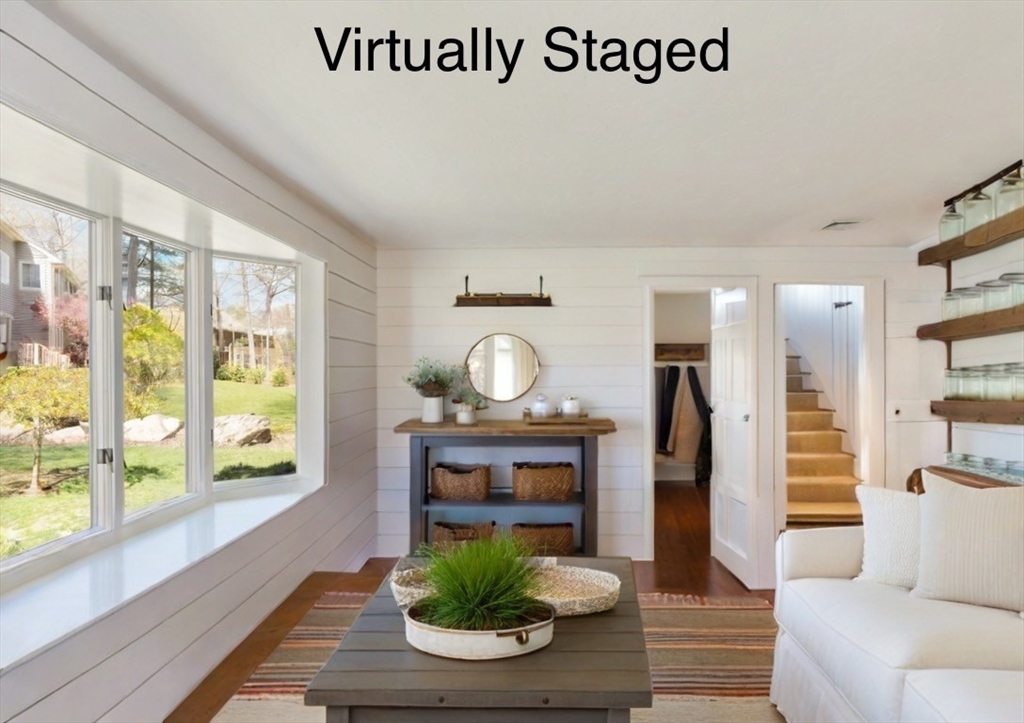
Living room with large garden-facing windows, white seating, and a coffee table.
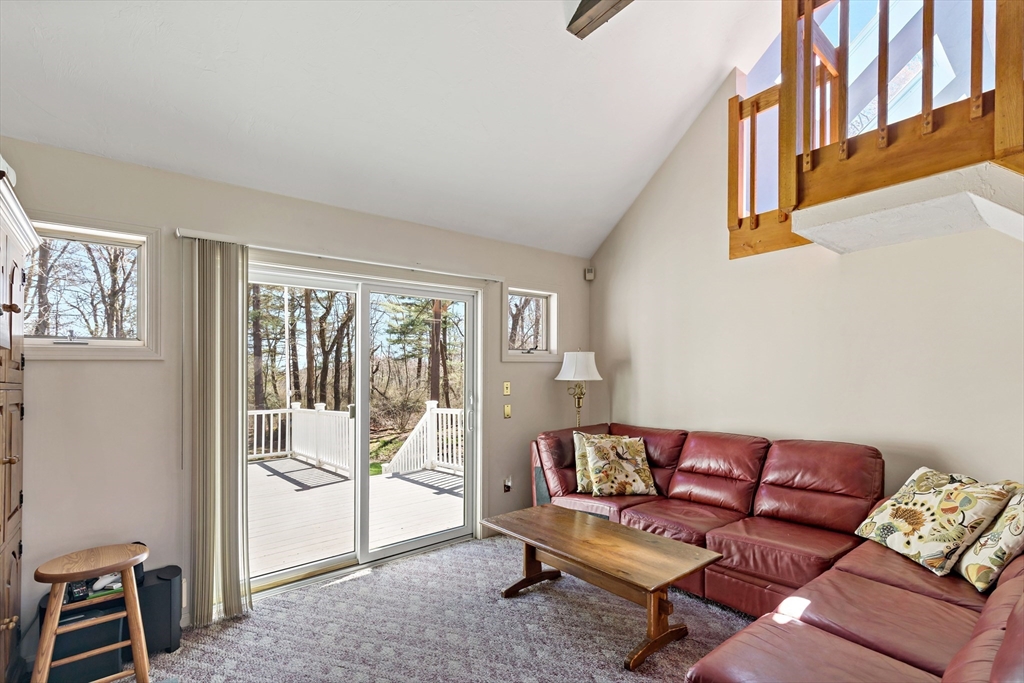
Living room with a red leather sectional and sliding doors to a deck.
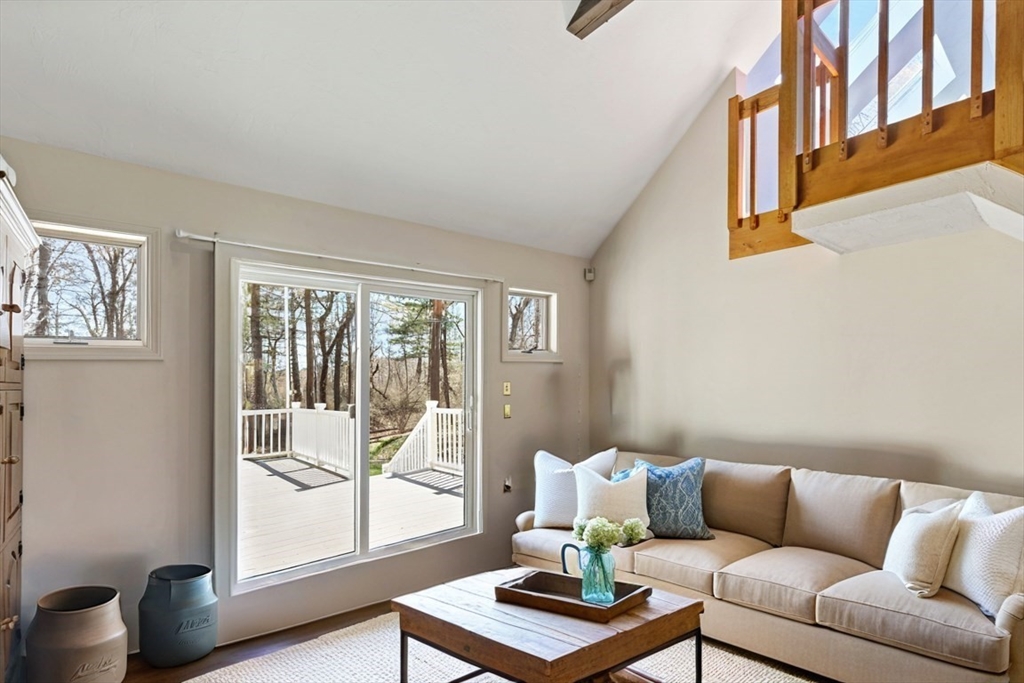
Living room with vaulted ceiling, loft railing, beige sectional, and sliding glass doors to a deck.
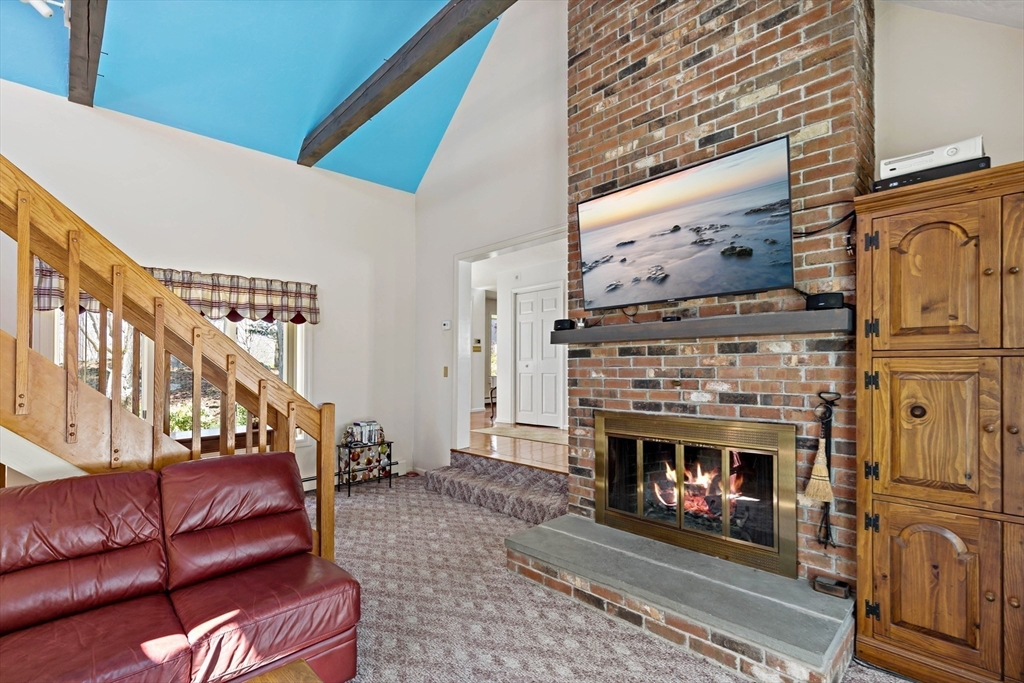
Living room with a brick fireplace, vaulted blue ceiling, wooden staircase, and red leather sofa.
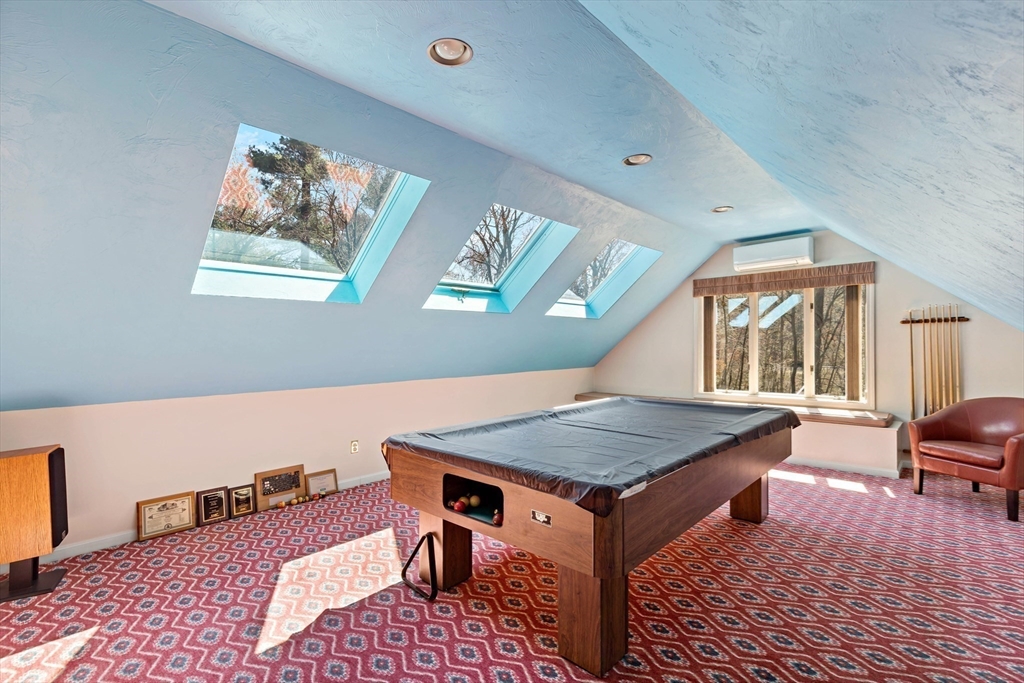
Game room with a wooden pool table beneath three skylights and a patterned carpet.
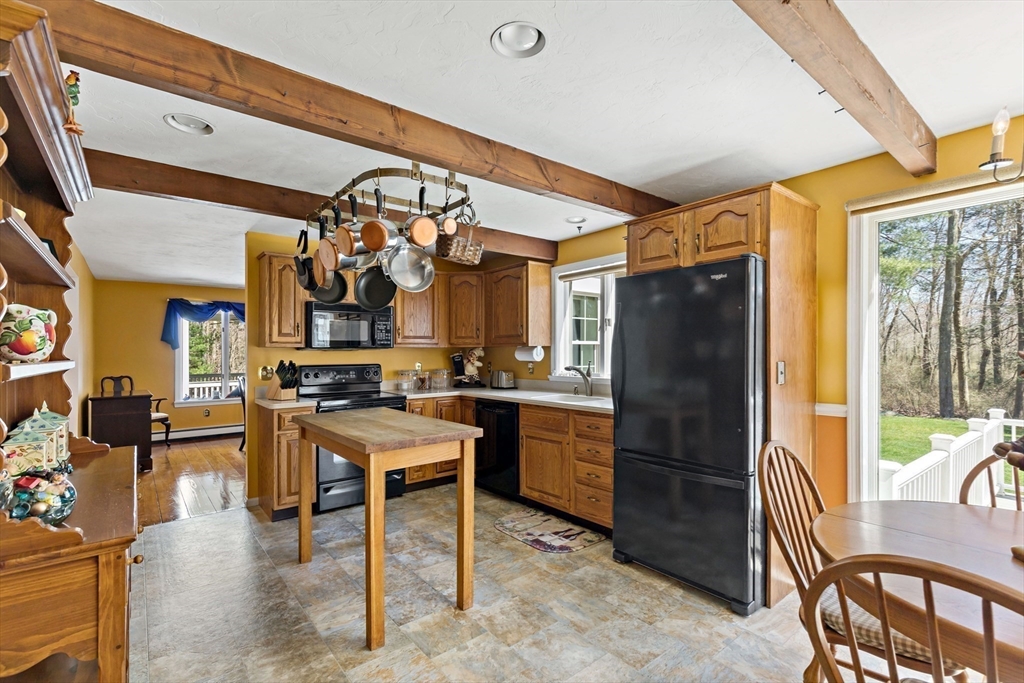
Kitchen with exposed wood beams, oak cabinets, black appliances, and a central worktable.
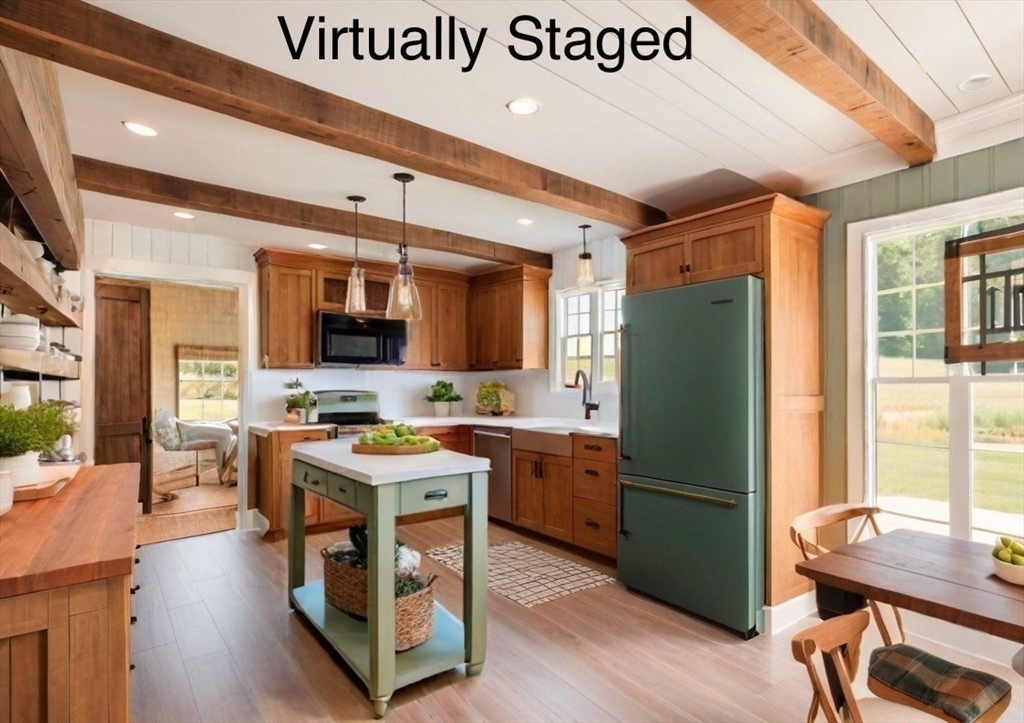
Kitchen with exposed wood beams, warm cabinetry, and a sage-green island.
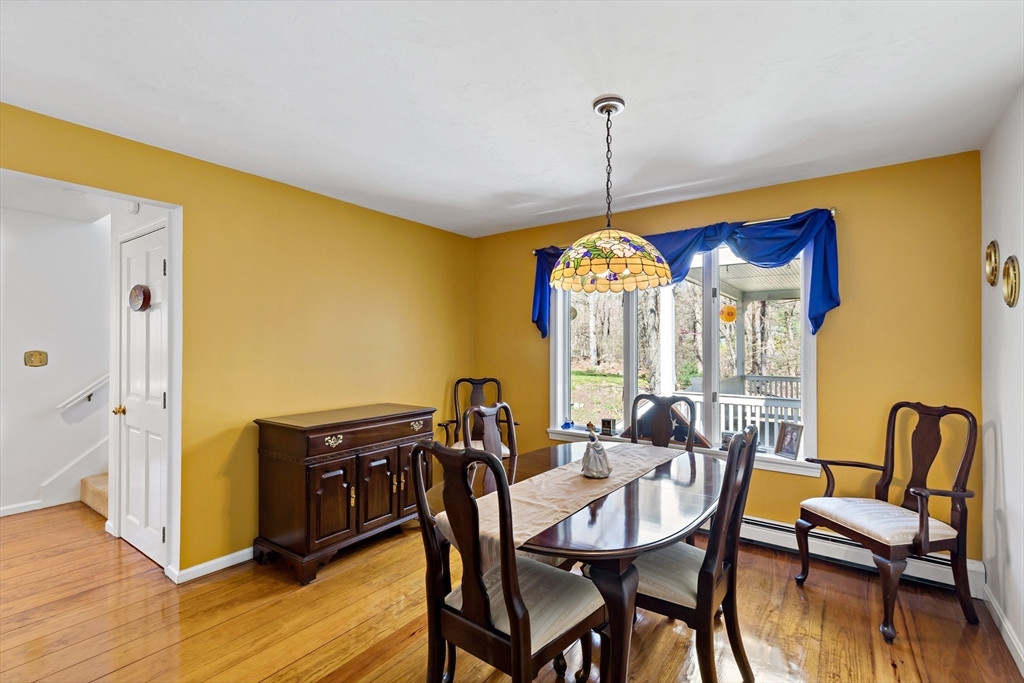
Dining room with mustard-yellow walls, a stained-glass pendant, and a large window overlooking trees.
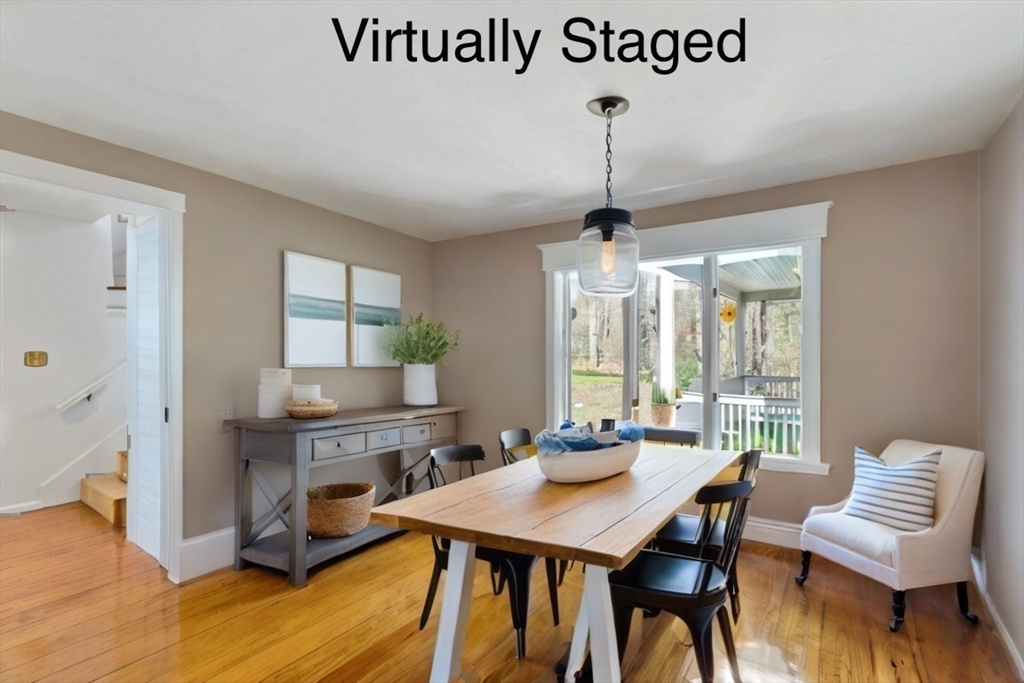
Dining room with a long wood table, black chairs, and sliding doors to a covered porch.
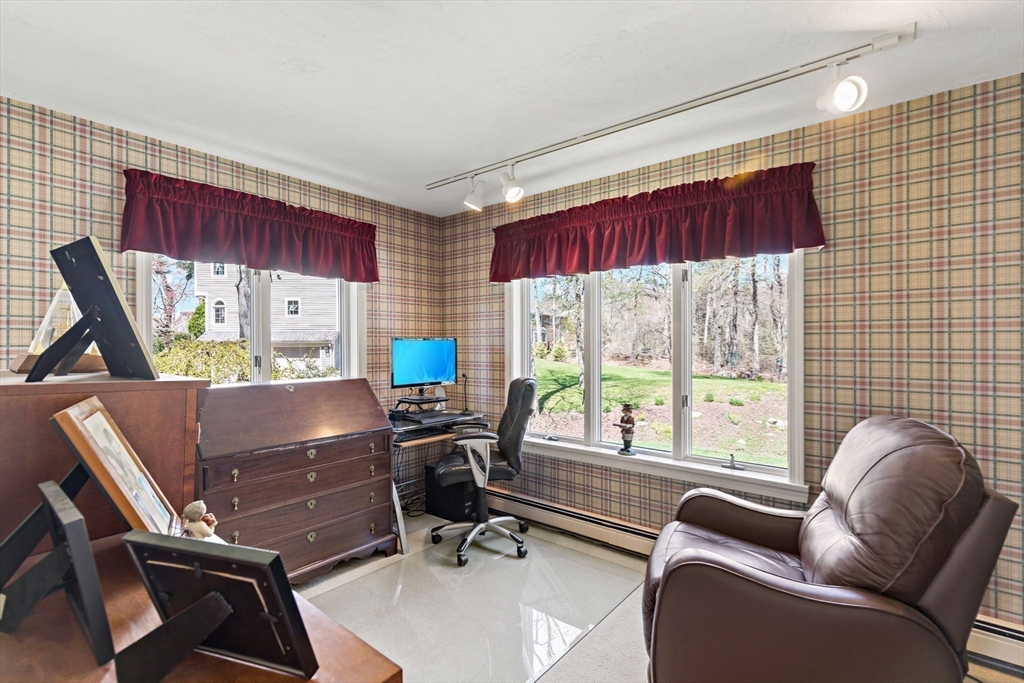
Home office with plaid wallpaper, a wooden writing desk, and a leather recliner beside wide windows.
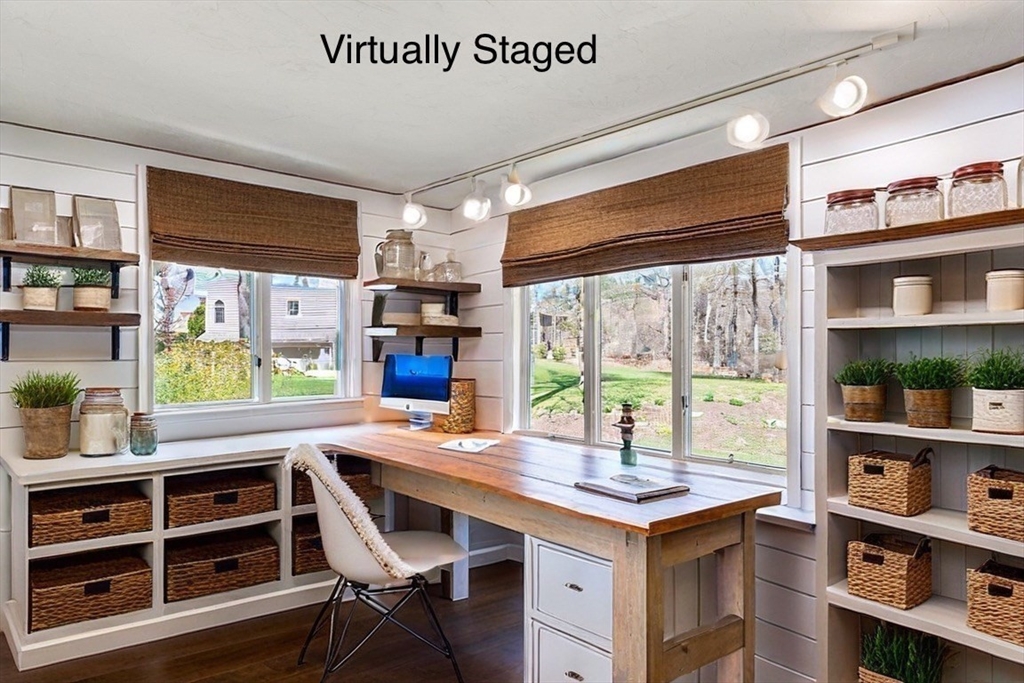
Virtually staged home office with a wood desk, built-in shelves, and garden-facing windows.
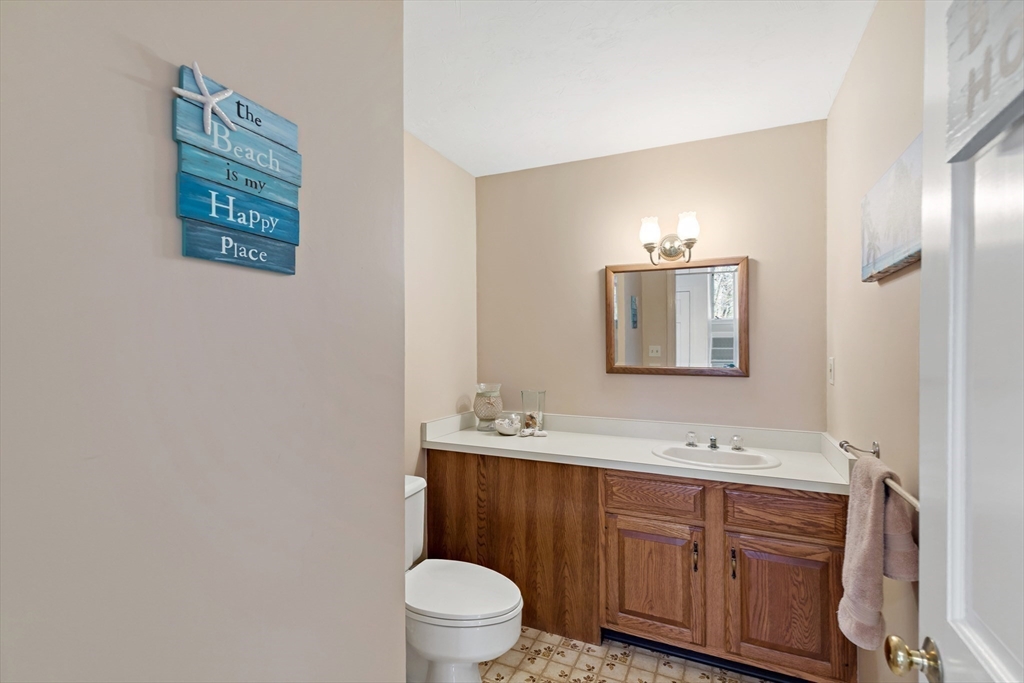
Bathroom with a wood vanity, white sink, and beach-themed wall sign.
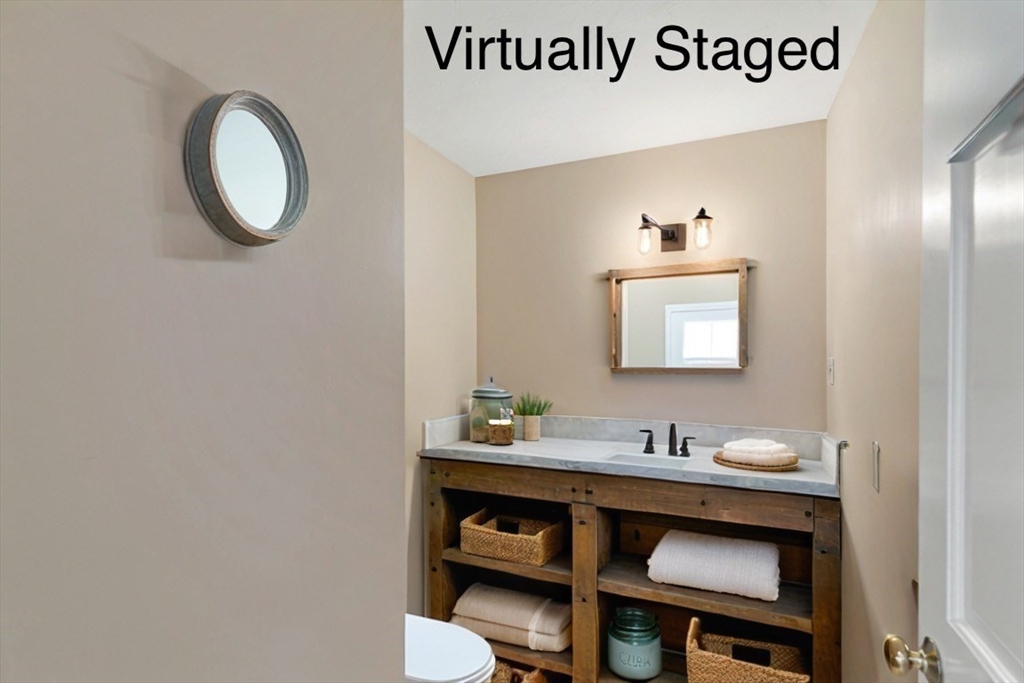
Bathroom with a dark wood open-shelf vanity, pale countertop, and framed mirror.
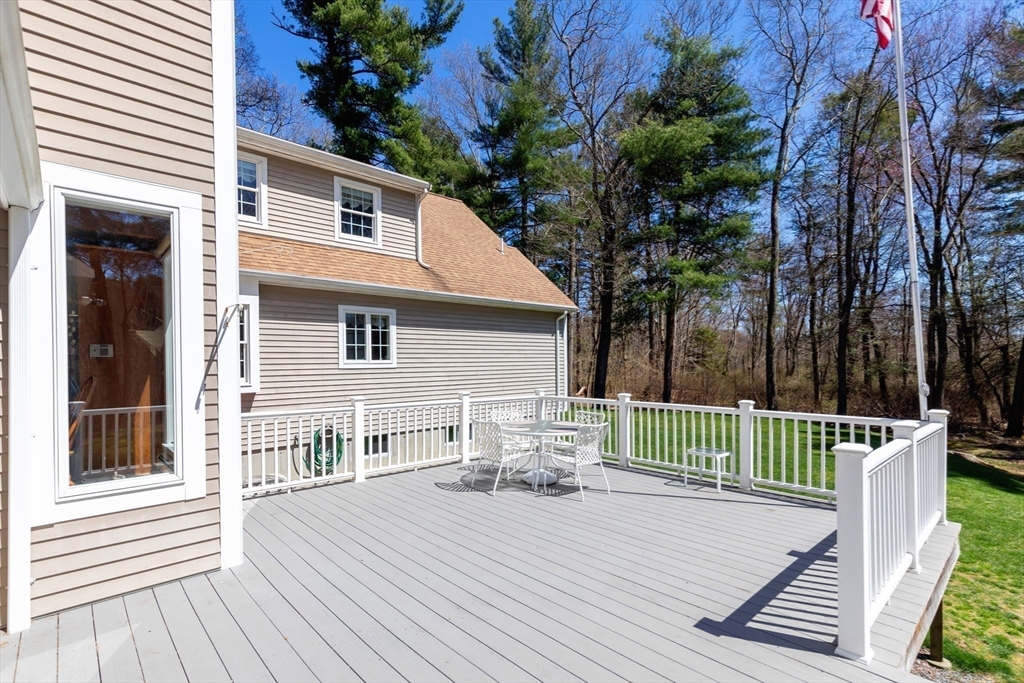
Spacious gray deck with white railings, outdoor dining set, and wooded yard beyond.
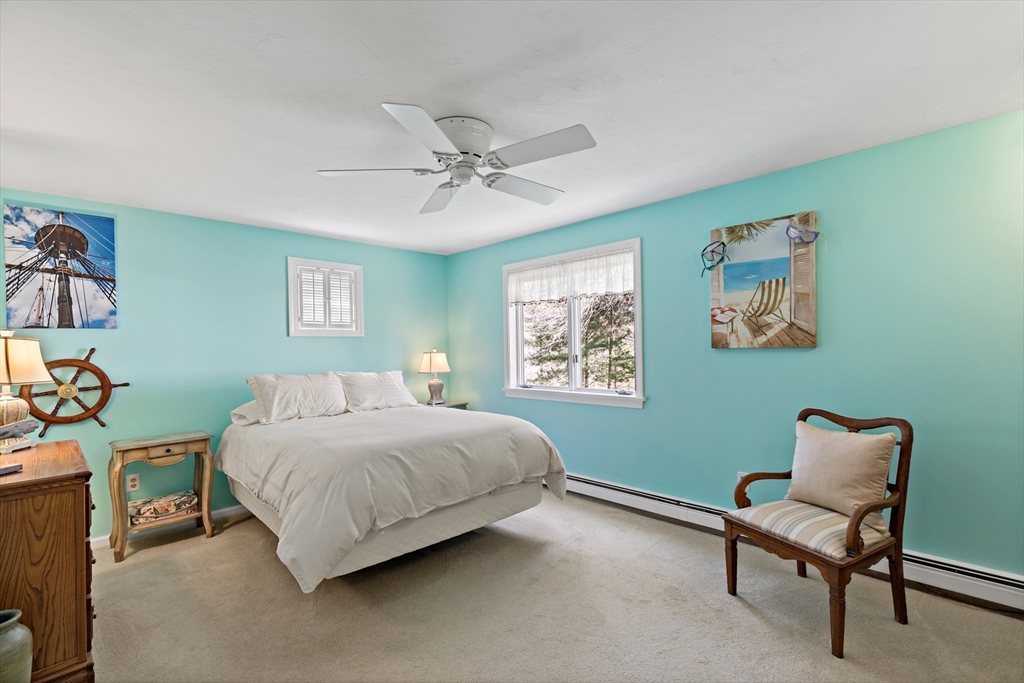
Furnished bedroom with turquoise walls, a white bed, and a wooden armchair beside the window.
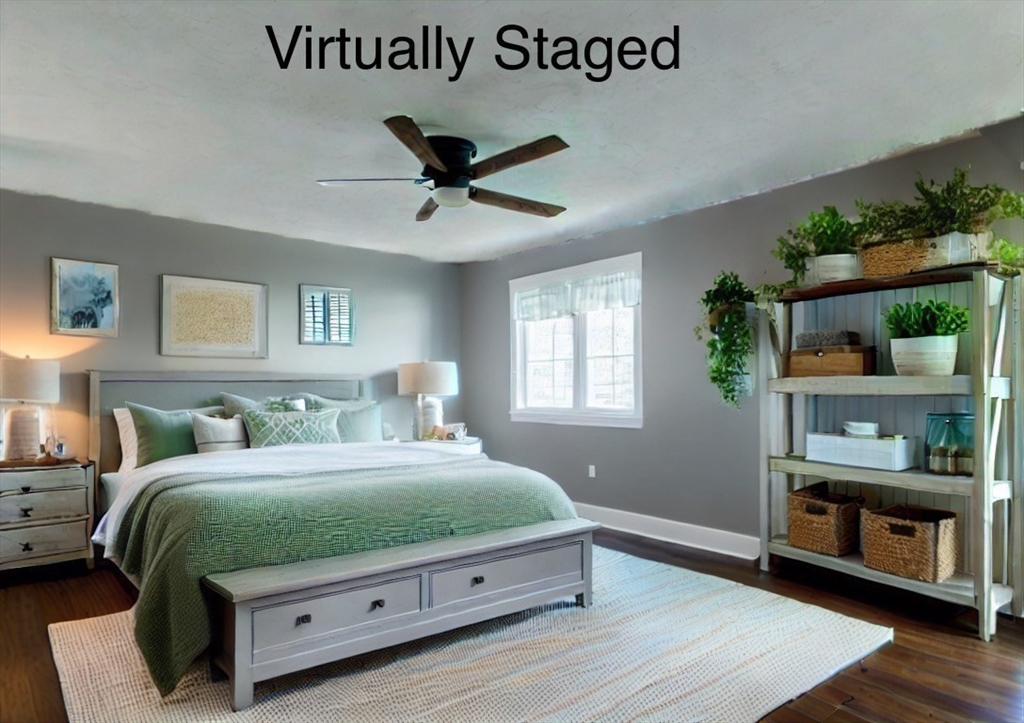
Virtually staged bedroom with a large green-covered bed, ceiling fan, and plant-filled shelving.
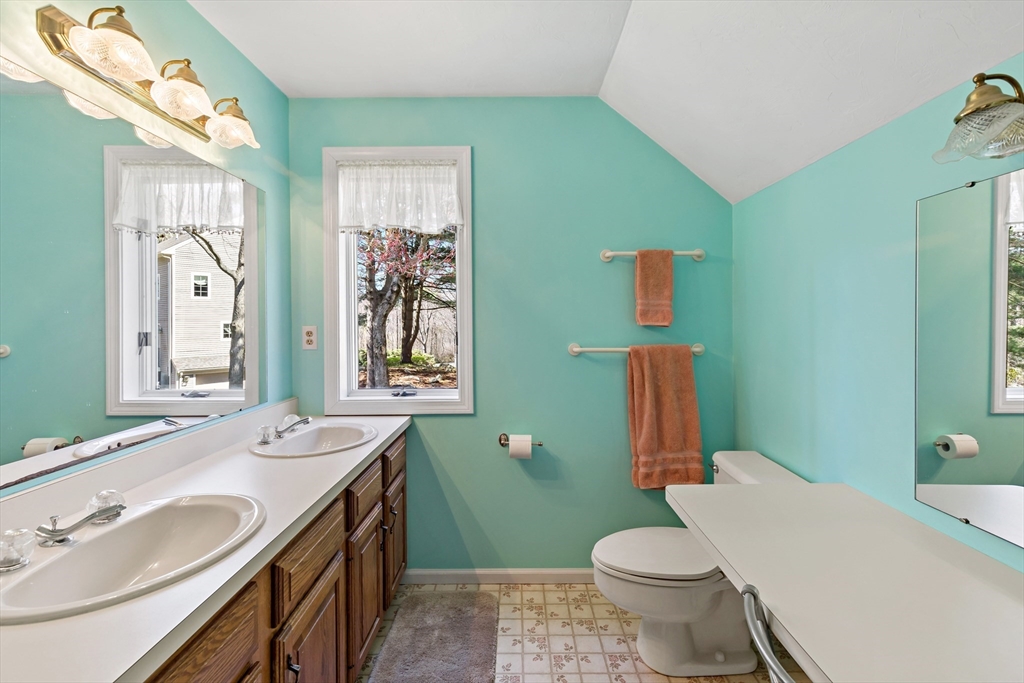
Bathroom with turquoise walls, a wood double vanity, two windows, and a toilet.
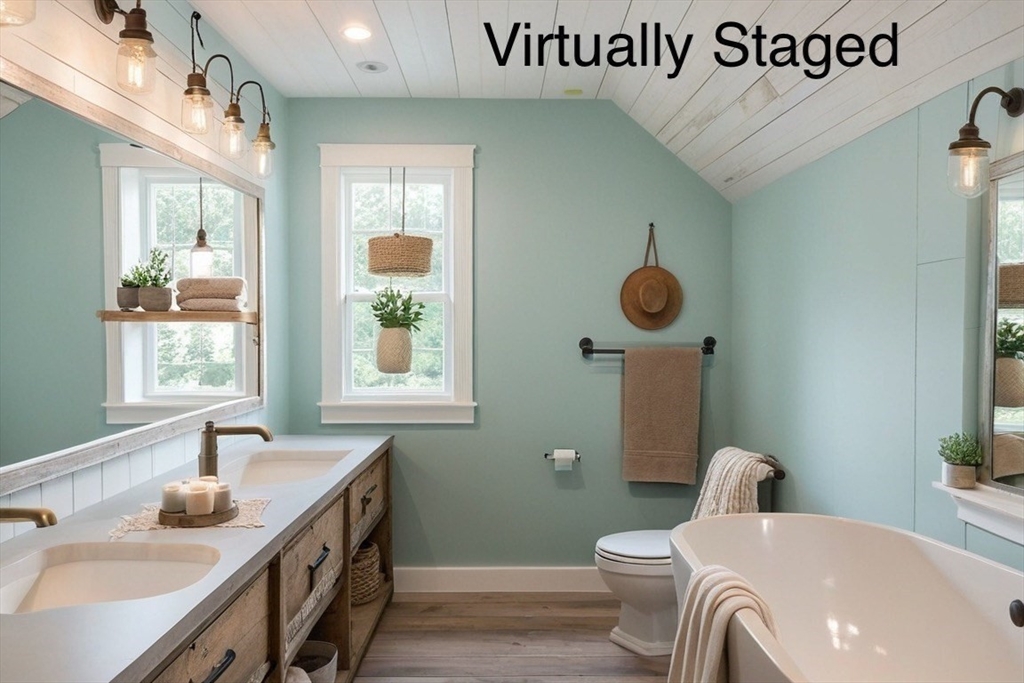
Virtually staged bathroom with a freestanding tub, double vanity, and pale blue walls.
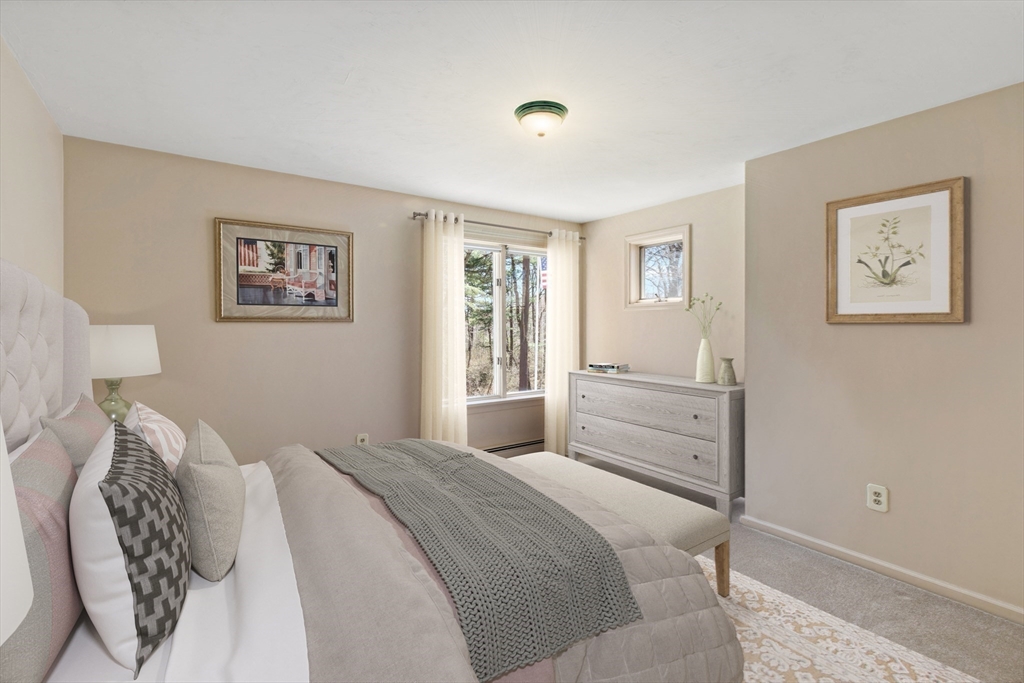
Bedroom with neutral bedding, a textured gray throw, and a light wood dresser beside a tree-lined window.
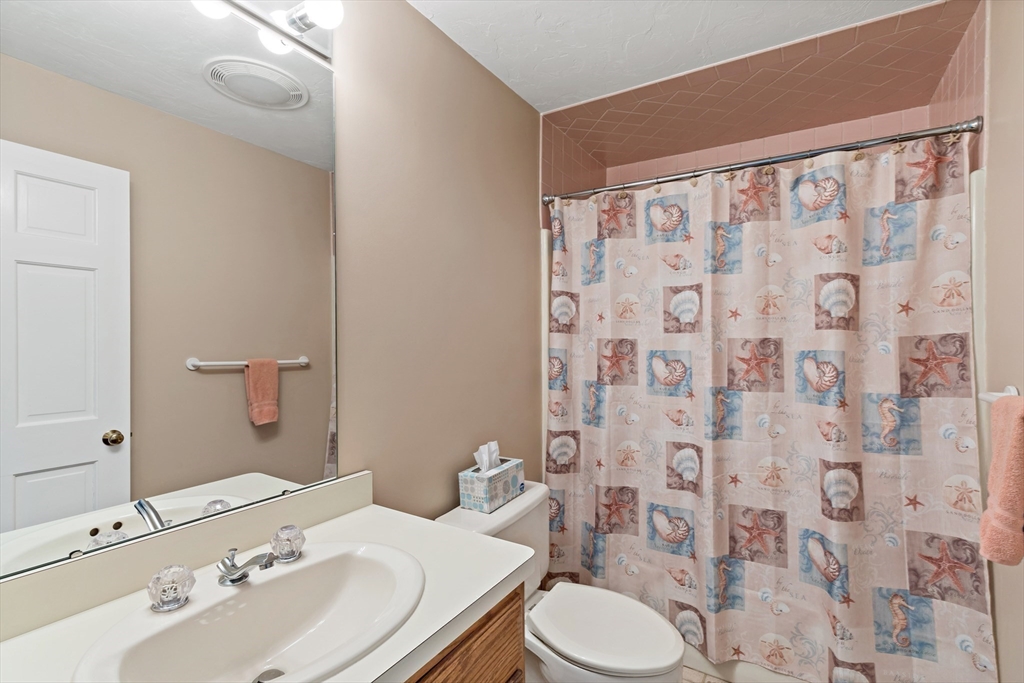
Bathroom with a seashell-patterned shower curtain, mirrored wall, and wood vanity.
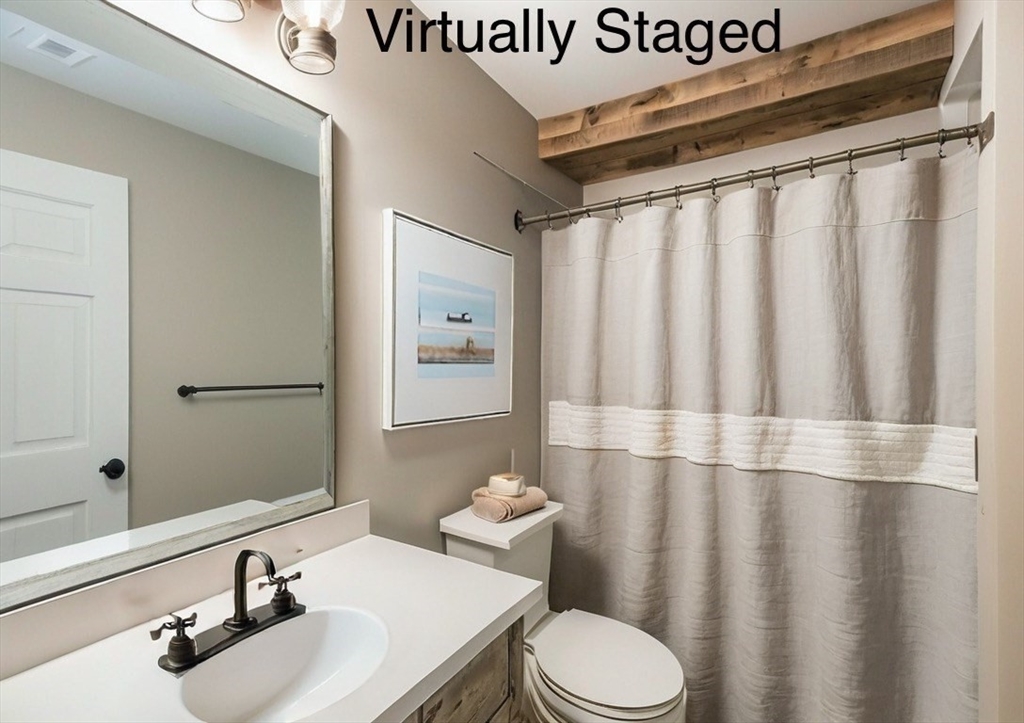
Bathroom with a white vanity, fabric shower curtain, and exposed wooden ceiling beam.
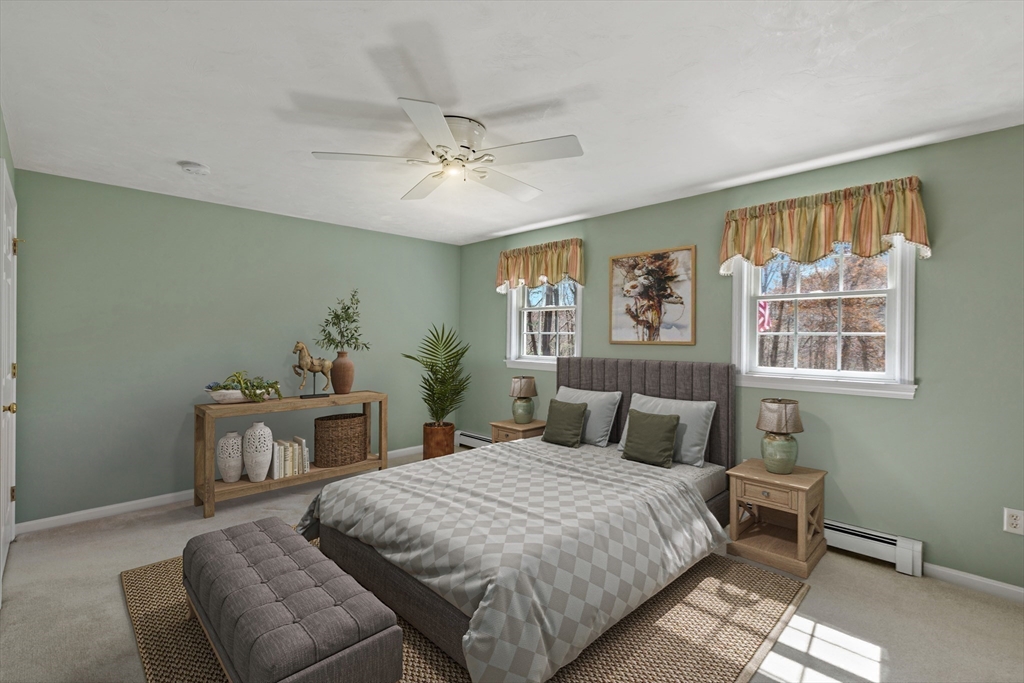
Staged bedroom with a large bed, gray bench, and sage-green walls beside two windows.
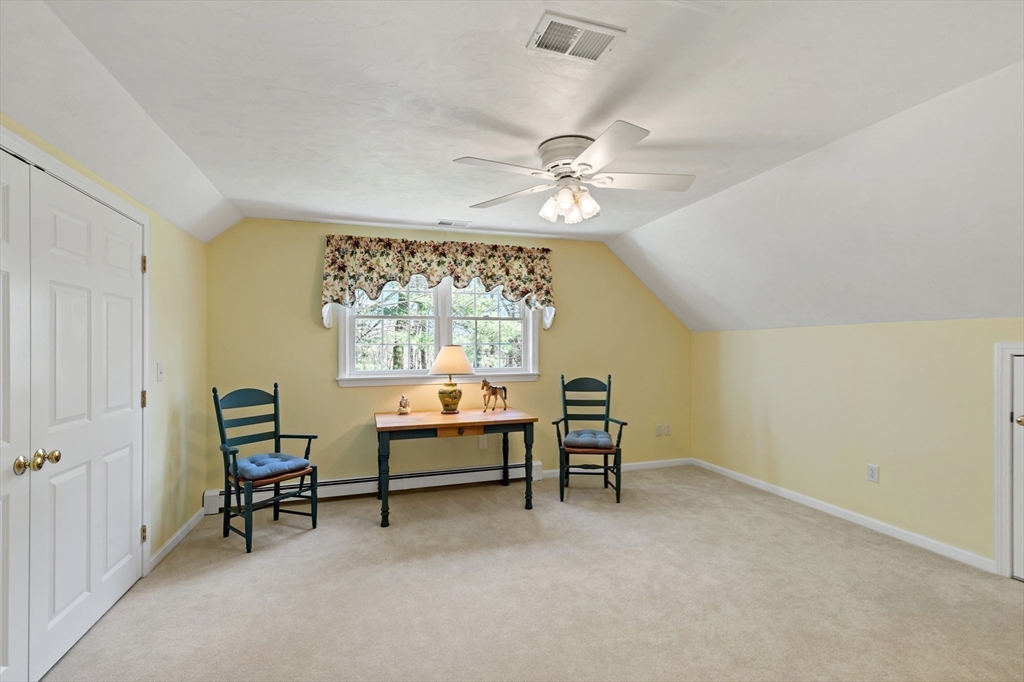
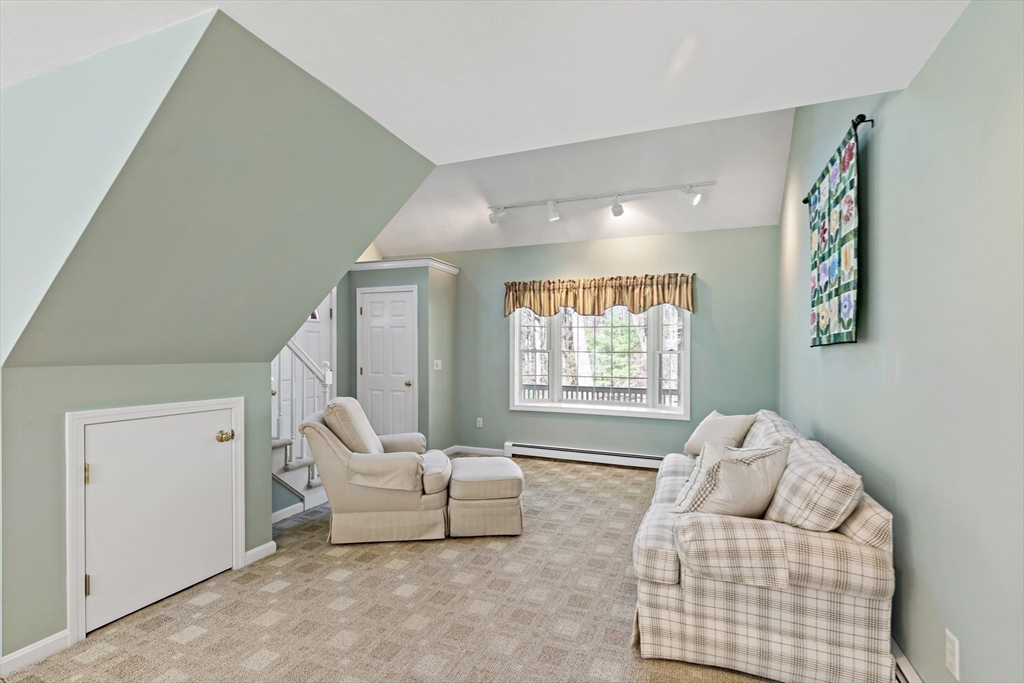
Furnished upstairs room with sloped ceilings, beige carpet, and two chairs beside a table under a window.
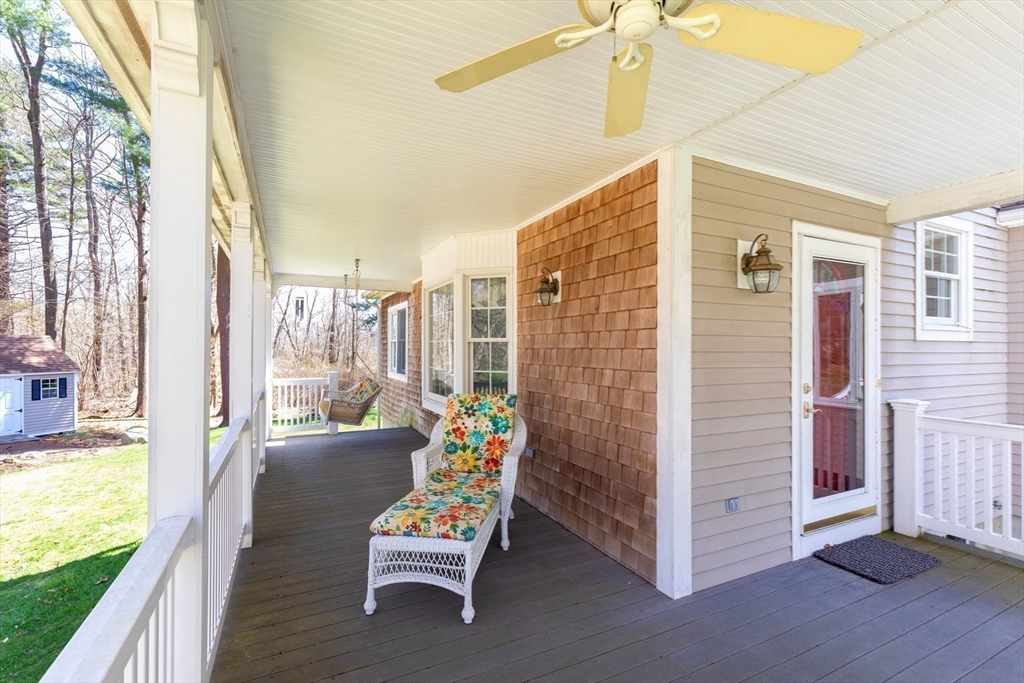
Covered front porch with a floral-cushioned wicker chaise, cedar-shingle accents, and a ceiling fan.
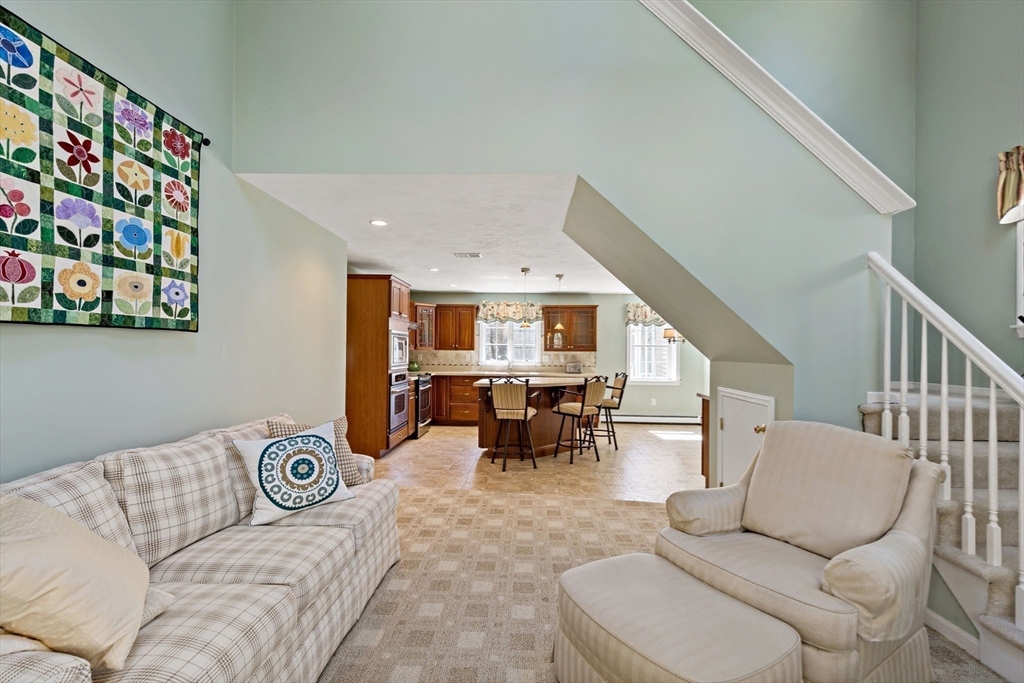
Living room with a patterned sofa and armchair opening to a kitchen and dining area.
Living room with a plaid sofa, armchair, and large window beneath a sloped ceiling.
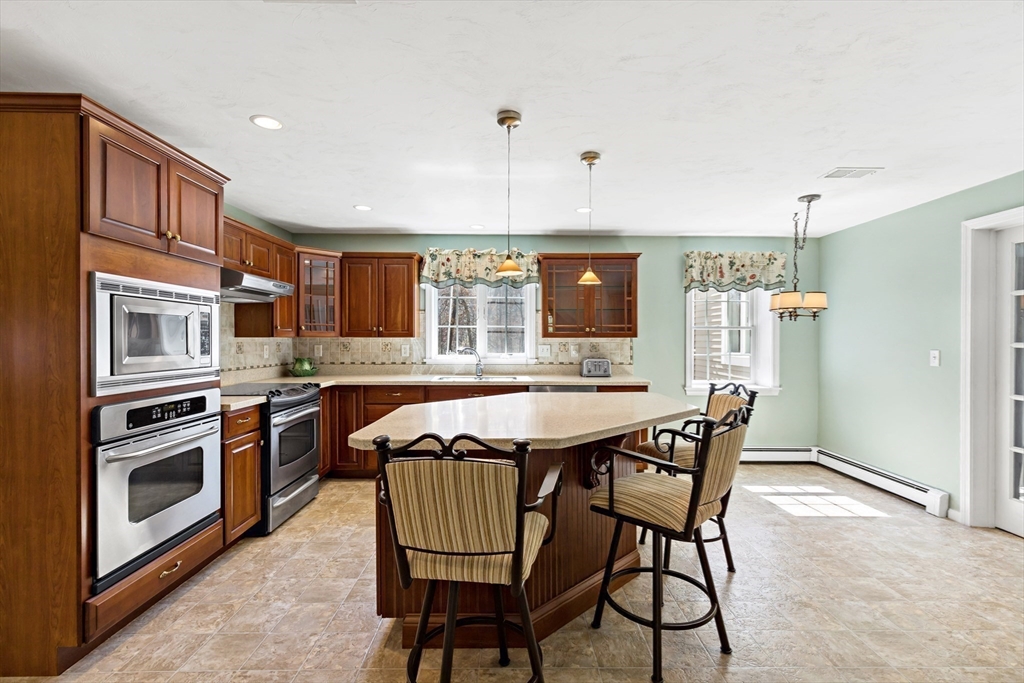
Kitchen with dark wood cabinetry, stainless steel appliances, and a large island with bar seating.
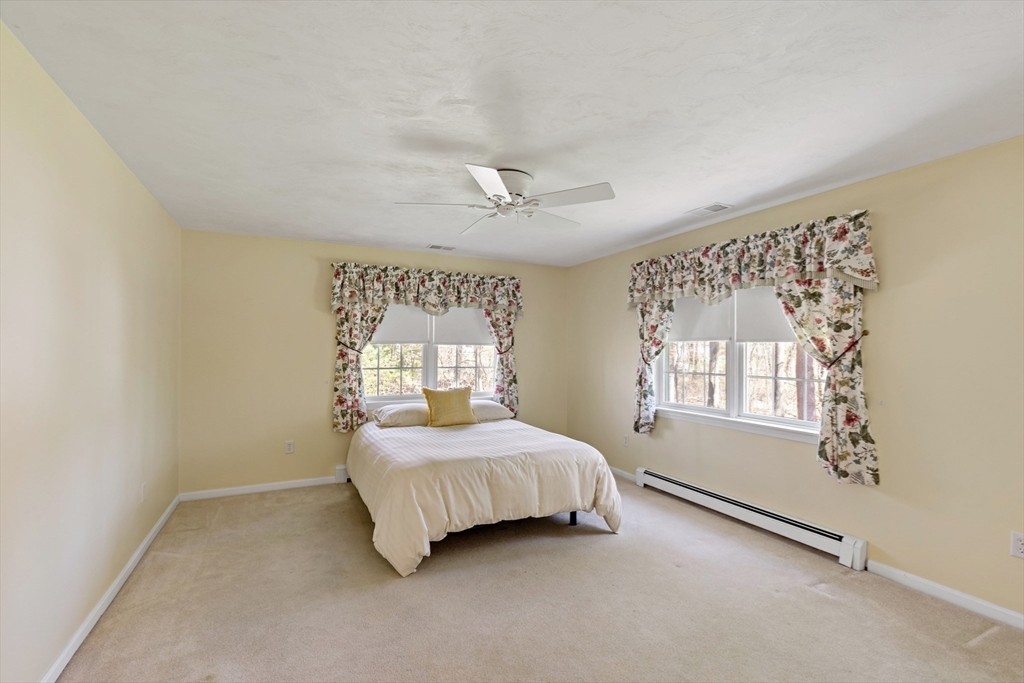
Bedroom with a bed between two windows dressed in floral curtains and a baseboard heater.
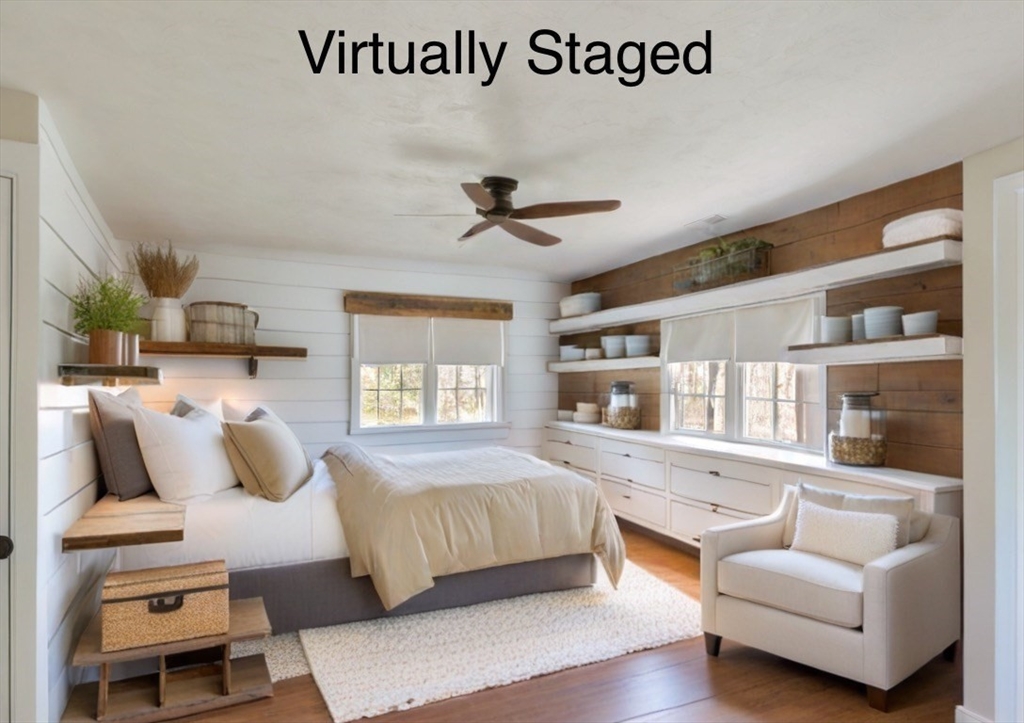
Virtually staged bedroom with a white bed, wood-accented built-ins, and a white armchair.
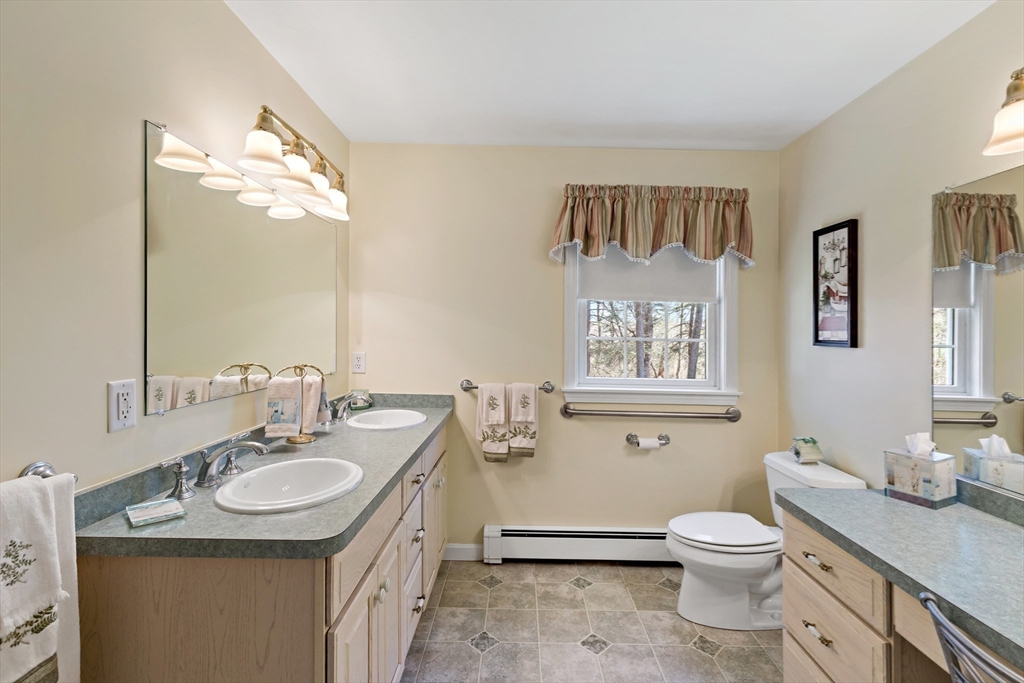
Bathroom with a double-sink vanity, large mirrors, and a curtained window.
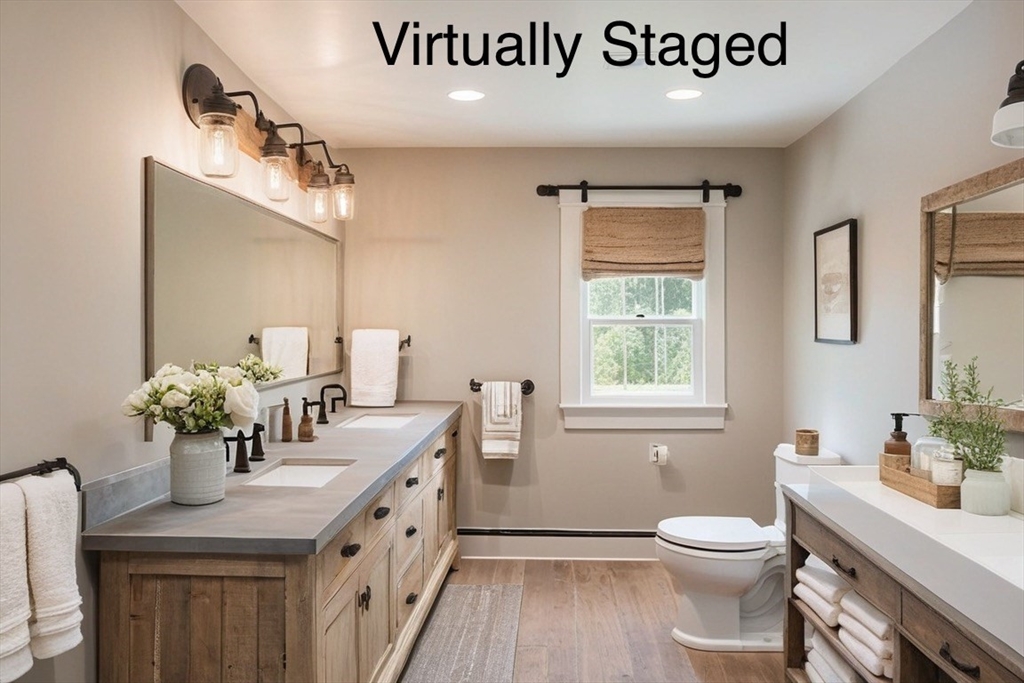
Bathroom with a long double-sink wood vanity, large mirrors, and a window with a woven shade.
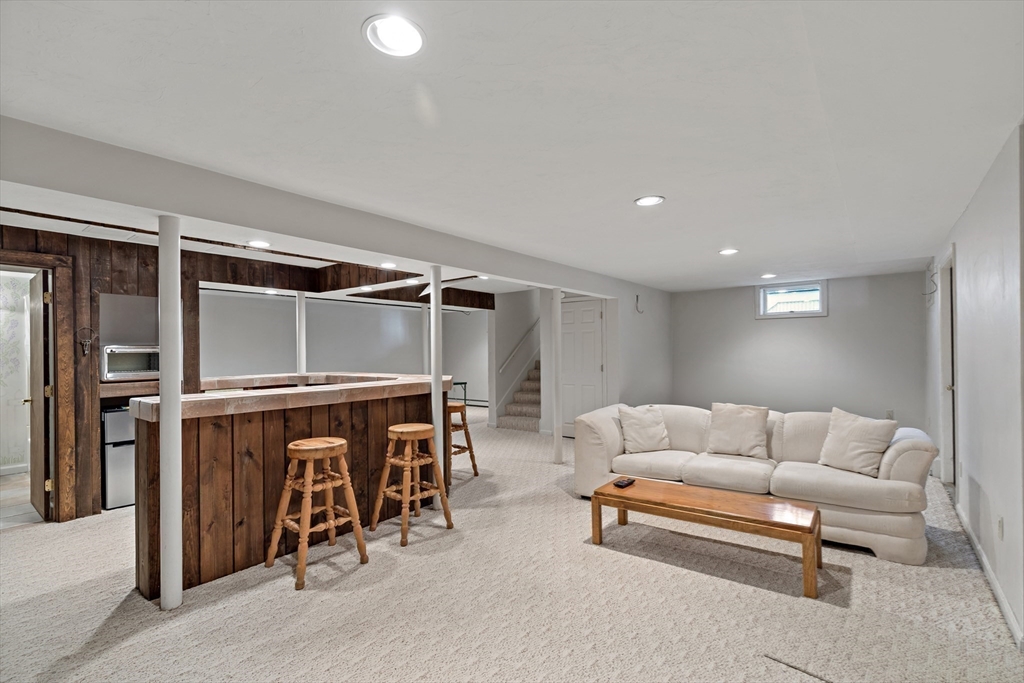
Finished basement living area with a cream sectional and rustic wood bar with stools.
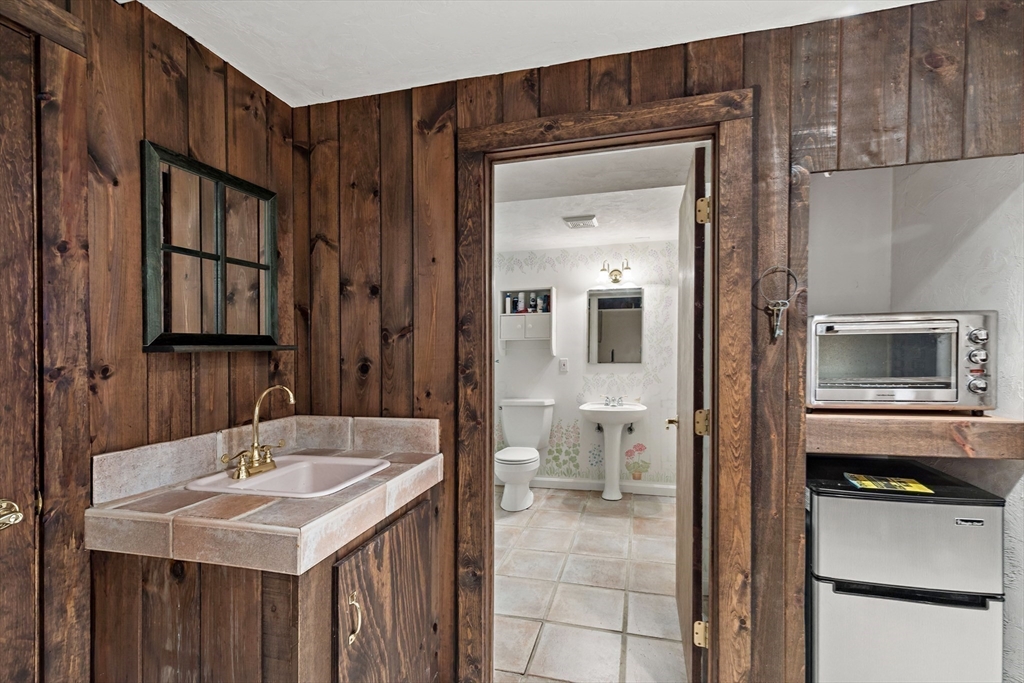
Wood-paneled utility area with a tiled sink counter and compact appliances beside a bathroom doorway.
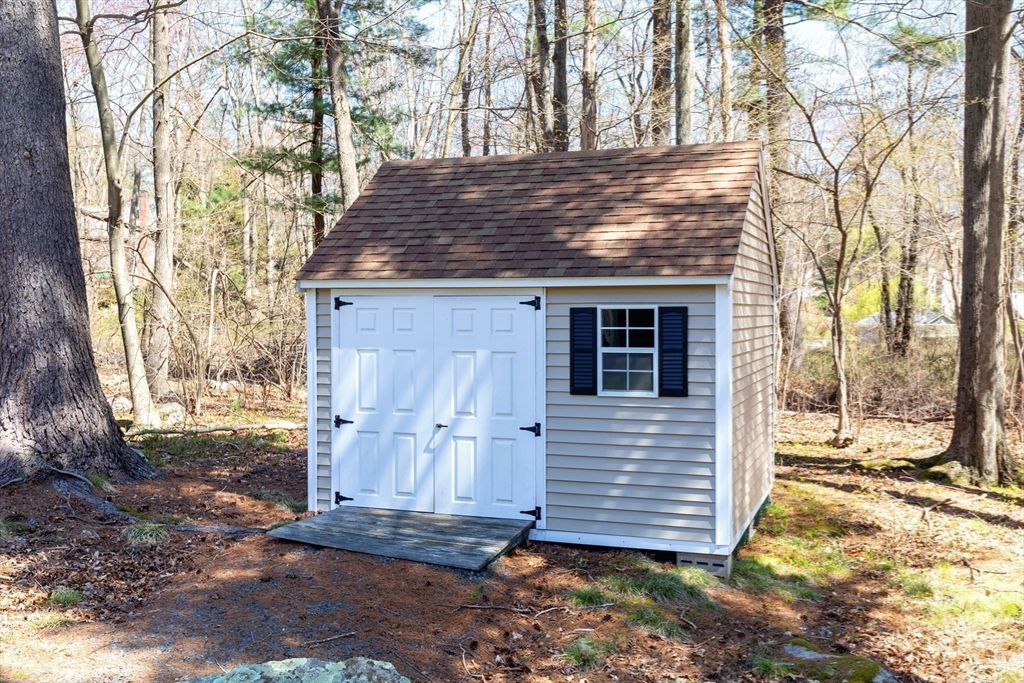
Detached backyard shed with white double doors and a small window among leafless trees.
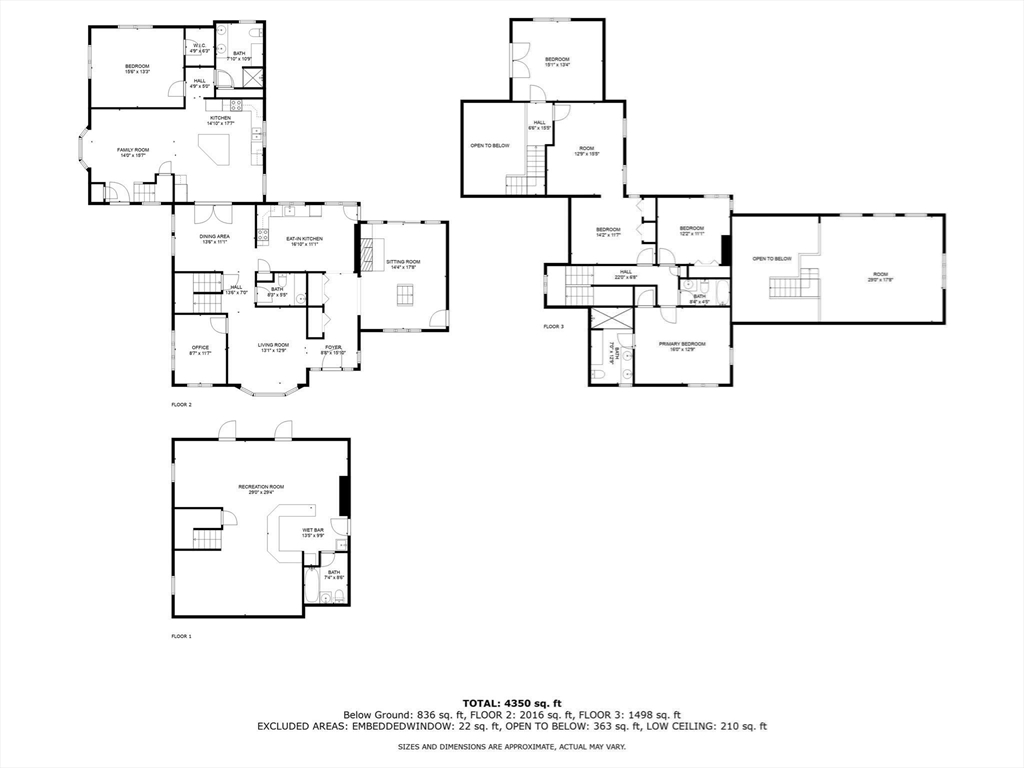
Three-level home floor plan with labeled rooms and a listed total area of 4,350 square feet.
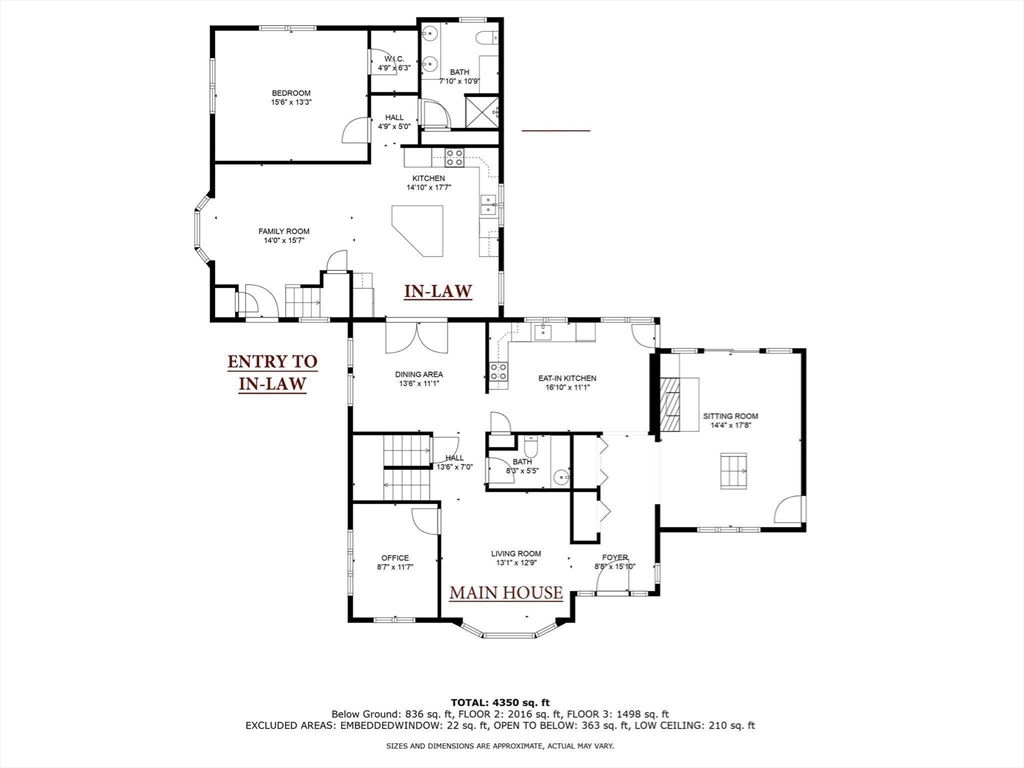
Floor plan showing the main house and separate in-law area with labeled rooms.
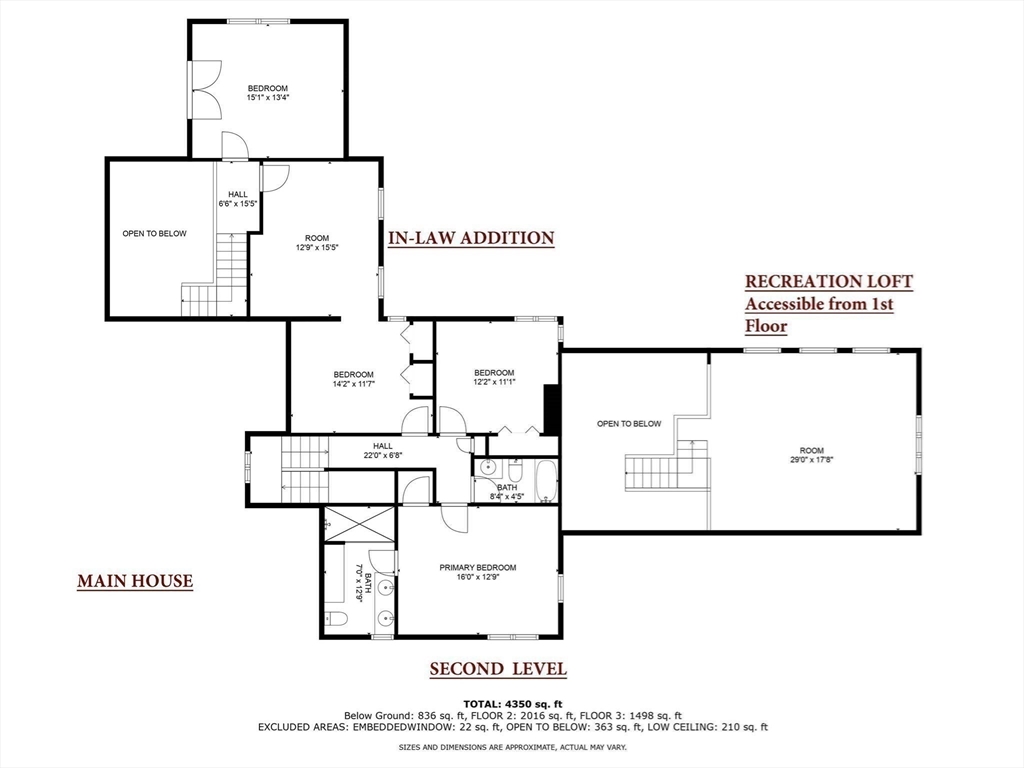
Second-level floor plan showing the main house, in-law addition, and recreation loft.
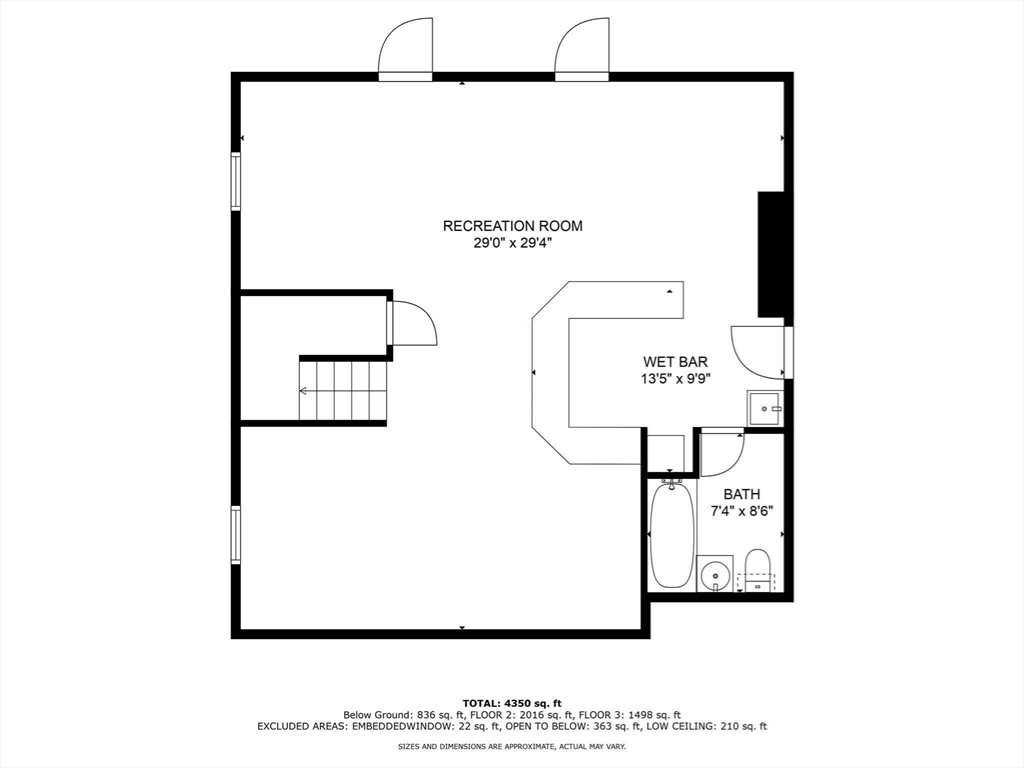
Floor plan showing a large recreation room, wet bar, bathroom, and stairs.
VIEW PHOTOS
$1,095,000

46 Millstone Ln

5 Beds 5 Baths 4,500 Sq.Ft. 0.59 Acres

Description

Experience Two Homes in One at Millstone Estates, South Weymouth--perfect for multi-generational living, caregiver needs, and more! This expansive property showcases a rarely found Legal In-Law Apartment with a separate entry, farmer's porch, and a 1st-floor primary suite. With 5+ bedrooms, 4.5 baths, and approximately 4,500 sq. ft. of living space, there's room for everyone! Nestled at the end of a cul-de-sac on over half an acre of level wooded land, this home offers endless entertainment options, from a recreation loft with a pool table to a spacious finished basement with a bar and full bath. Cozy up by the stone fireplace in winter or enjoy the summer on the large composite deck and yard. Built by renowned JD Gallagher, this home is solidly constructed and well-maintained. Conveniently located near highways, hospitals, Columbian Square, and all Weymouth has to offer. Don't miss out on this unique opportunity!

Share Property

Location

46 Millstone Ln, Weymouth, MA 02190

Status

Sold

Date Sold

September 20, 2024
Michelle Easter

Michelle Easter

TITLE

Director of Residential Sales and New Development Sales

Property Amenities

Interior
Appliances Water Heater, Range, Oven, Dishwasher, Disposal, Microwave
Flooring Wood, Tile, Carpet
Total Bedrooms: 5
Half Bathrooms: 1
Full Bathrooms: 4
Area & Lot
Total area 4,500 Sq.Ft.
Lot Area 0.59 Acres
Living area 4,500 Sq.Ft.
MLS® ID 73232527
Year Built 1985
Architecture Styles Colonial
Type Residential
Status Sold
Exterior
Air conditioning Central Air
Heat type Baseboard, Oil
Water Source Public
Garage Space 2.0
Sewer Public Sewer
Other Exterior Features Porch, Deck - Composite
Parking Attached, Paved Drive, Off Street
Lot Features Wooded, Cleared
Utilities for Electric Range
Finance
Sales Price $1,095,000
HOA Fees $400 yearly
Real Estate Tax $10,344 yearly

Let’s Make Your Next Move the Right One

We don't just close deals; we build portfolios and long-term wealth. Whether you are an international buyer or a local seller, we provide a concierge experience that manages every detail. Reach out to us to experience the power of having a dedicated advisory team in your corner.