Leave a Message

Thank you for your message. We will be in touch with you shortly.

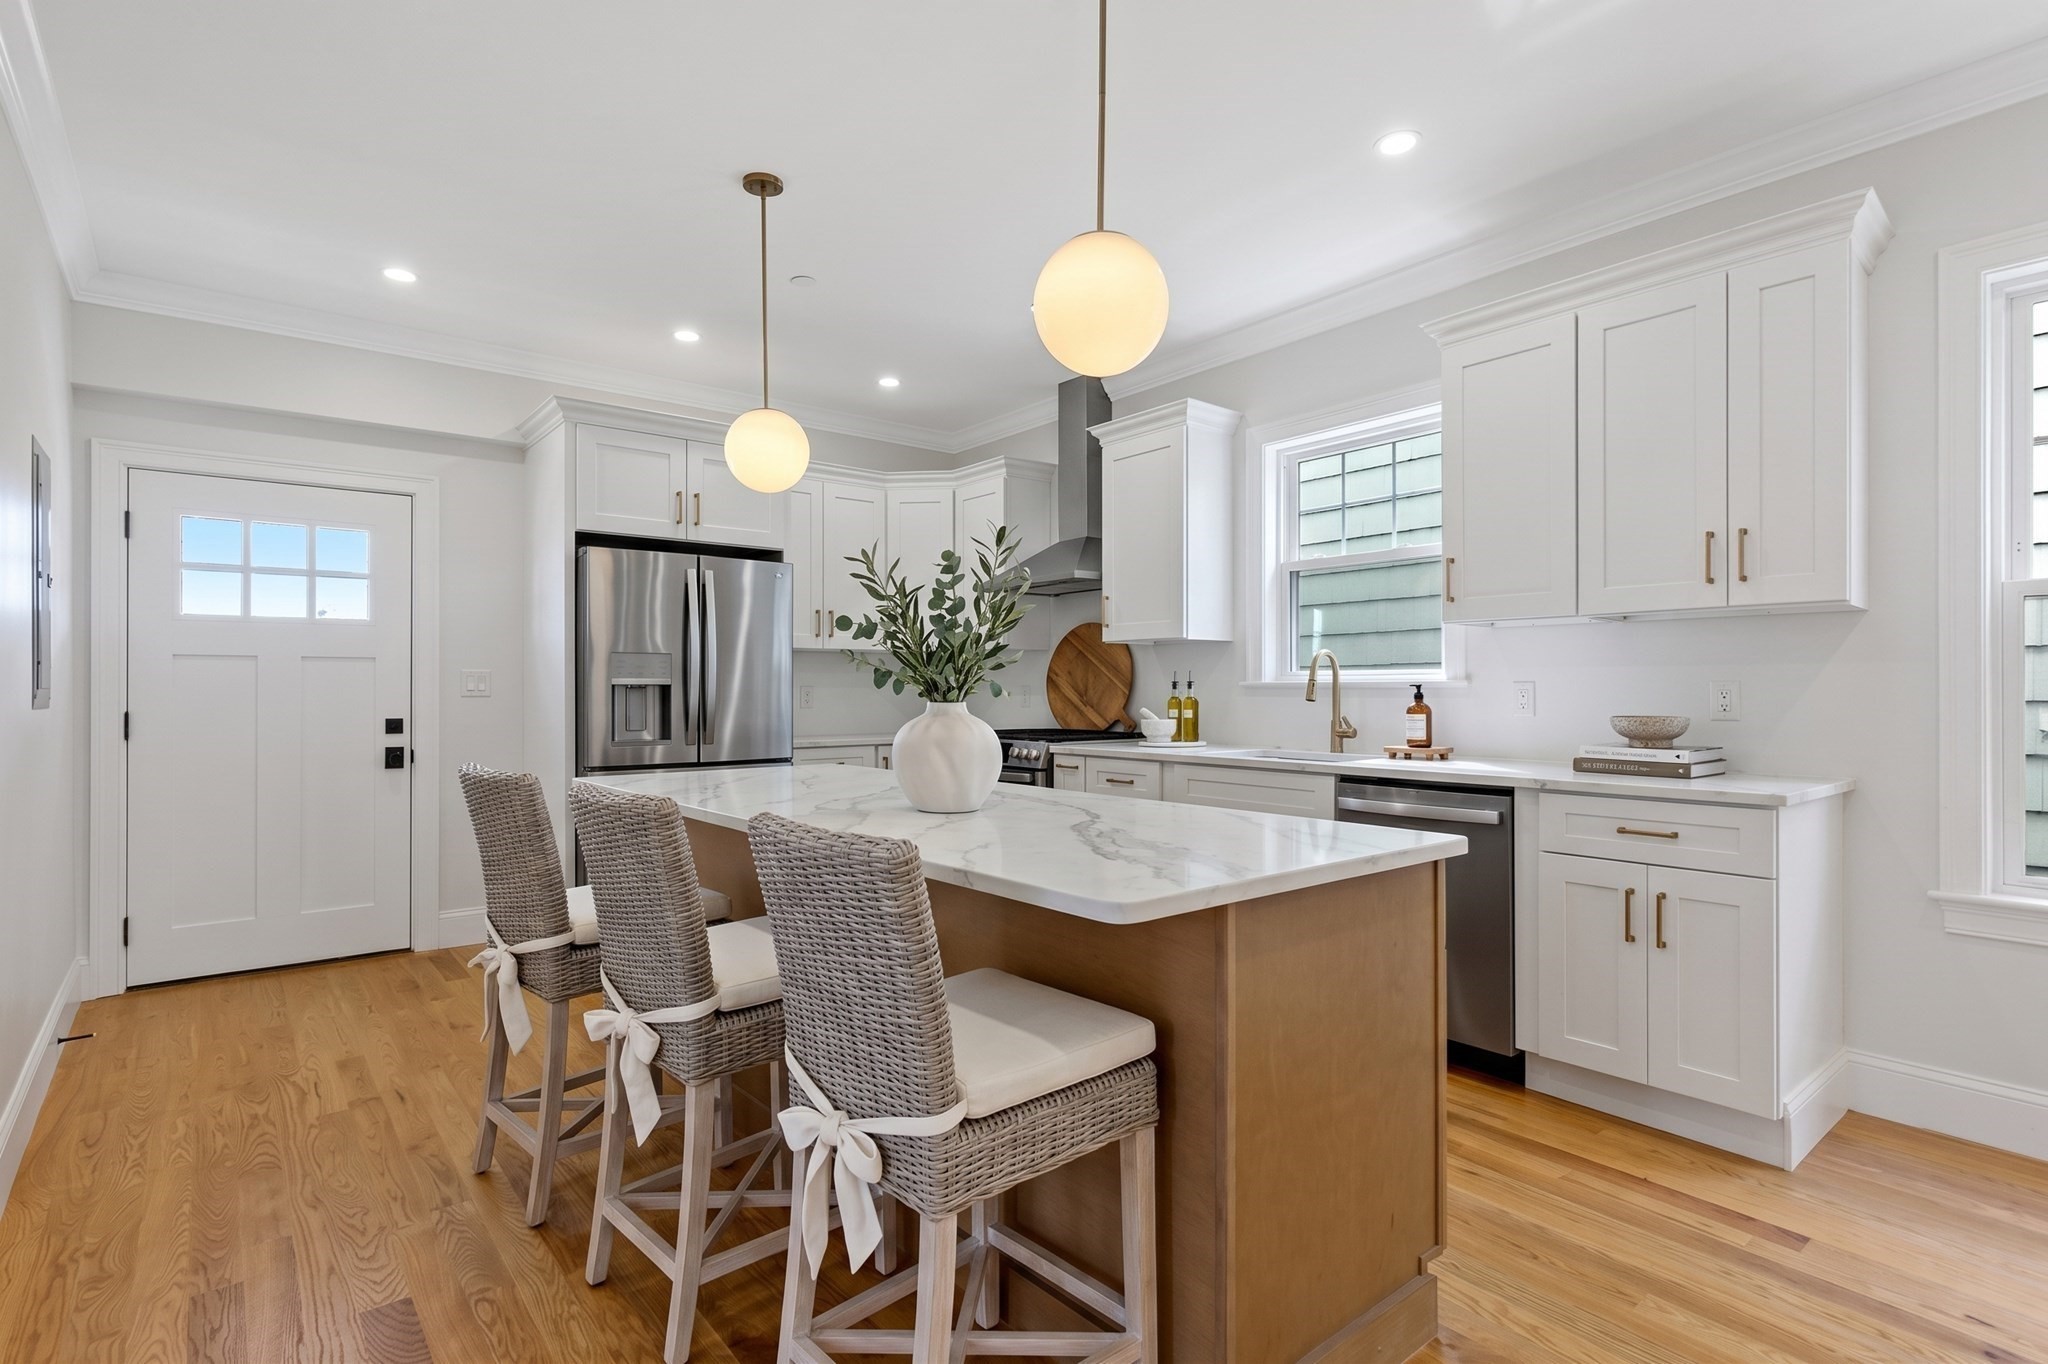
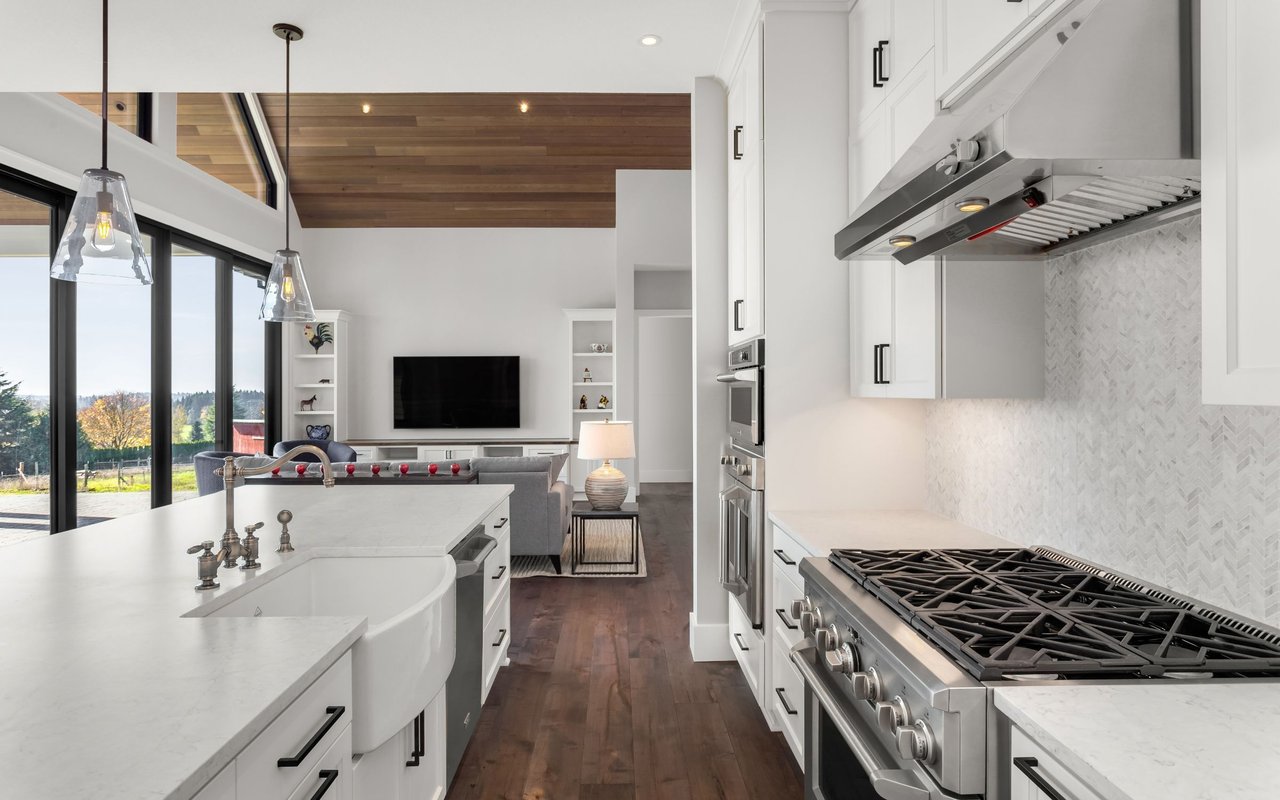
Kitchen with wood cabinets, stainless steel appliances, and an island with two bar stools.
Kitchen with wood cabinetry, stainless steel appliances, and an island with two bar stools.
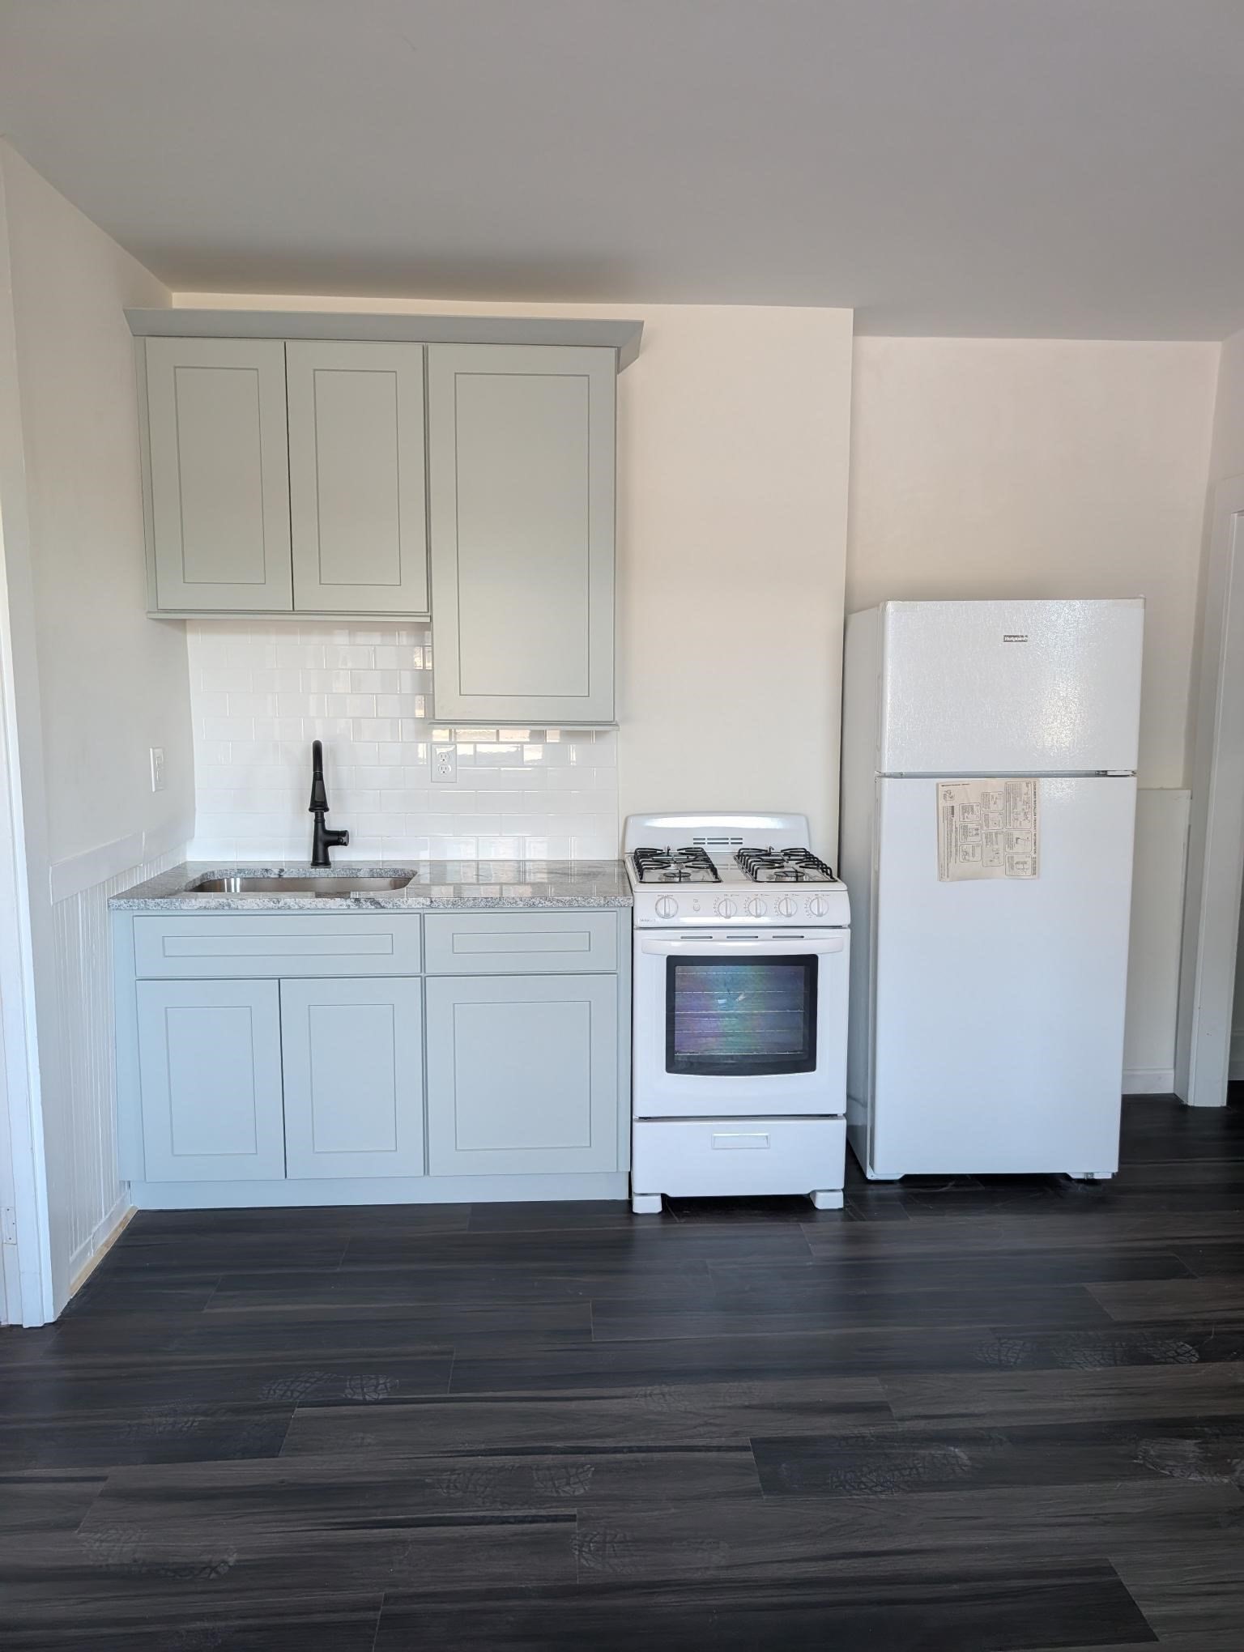
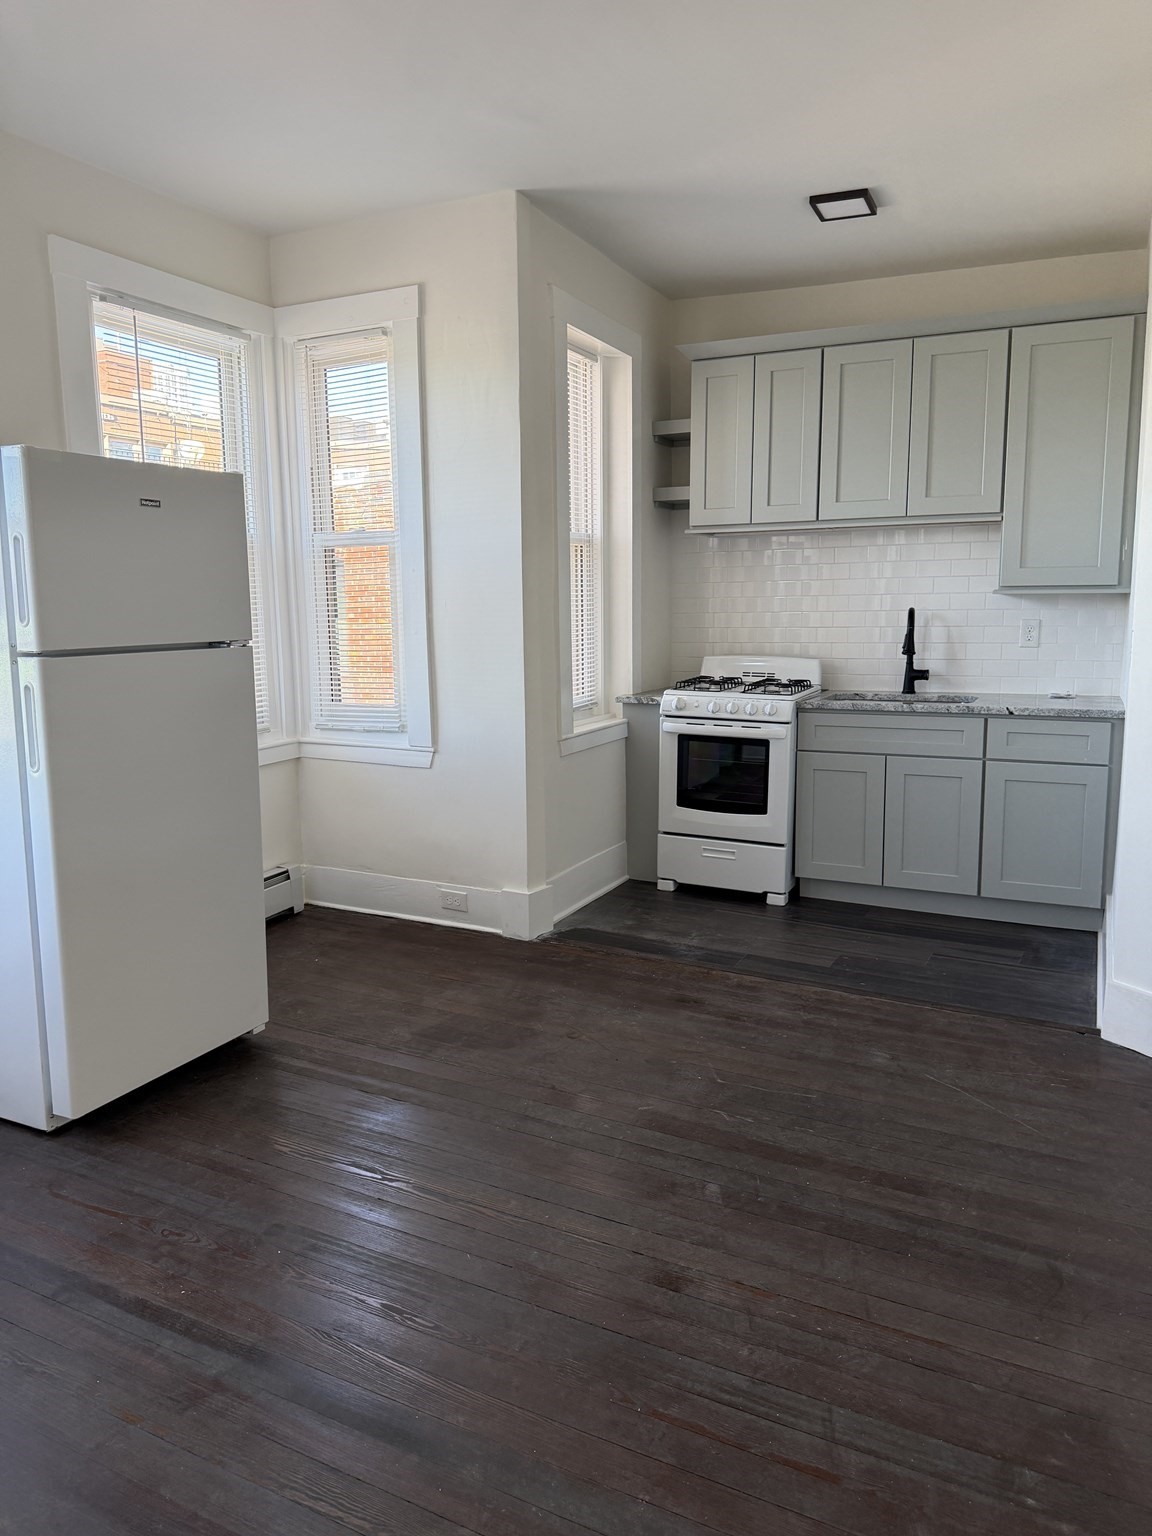
Kitchen with honey-toned wood cabinets, granite peninsula, stainless-steel appliances, and hardwood floors.
Laundry room with front-loading washer and dryer, a large window, and hardwood floors.
Bathroom with a pedestal sink, oval mirror, blue towel, and window blinds.
Open-plan living and dining room with a cream sectional and marble-look dining table.
Staged living room with cream seating, a striped rug, hardwood floors, and a white fireplace.
Dining room with a marble-look table set for four beside a white fireplace and balcony doors.
Staged bedroom with a tufted bed, charcoal throw, abstract wall art, and glass French doors.
Walk-in closet packed with colorful clothes, with belts on the open door and a window beside it.
Bathroom with a granite vanity, white cabinetry, and a tub behind a patterned shower curtain.
Bedroom with a rustic wooden bunk bed and a desk beneath the windows.
Bedroom with a brown bed, blue striped bedding, and a window with blinds.
Bathroom with a patterned shower curtain, white toilet, and vanity with a tan countertop.
Staged living room with a white sofa, brown leather chairs, glass coffee table, and television.
Furnished entry and living area with a tiled foyer, carpeted stairs, and a glass coffee table with purple flowers.
Entry foyer with a white front door, arched window, double closets, tile floor, and patterned rug.
Empty garage with open overhead door, concrete floor, and blue-gray storage alcove.
Multi-unit building with gray siding and attached garages; a white arrow points to the end unit.
Aerial view of a shoreline neighborhood, with a white arrow marking the property and water beyond.
Light-gray two-story house with white trim, small balconies, a paved driveway, and fenced lawn.
Floor plan showing a garage, family room, foyer, and electrical room.
Floor plan showing the kitchen, dining area, living room, hall, laundry, and bath.
Floor plan for 397 Sea Street # A showing three bedrooms, two bathrooms, a walk-in closet, and central stairs.
VIEW PHOTOS
$664,550

397 Sea Street # A

3 Beds 3 Baths 2,104 Sq.Ft.

Description

Immaculate move-in Tri-Level Townhouse with Water and City Views. Sun-filled, in the heart of Adams Shore. Just a 2-minute drive or a 15-minute stroll to Wollaston Beach, this home offers unbeatable access to the sand, the city, and major highways--5 minutes to I-93 North, 7 minutes to I-95 South, and a quick bus ride to Quincy Center and the Red Line. Step inside and discover an open, inviting floor plan with hardwood floors. The spacious living and dining area features a cozy gas fireplace and opens to a private balcony with water and city skyline views--perfect for morning coffee or sunset drinks and entertaining friends. The oversized eat-in kitchen boasts brand-new stainless steel appliances, granite countertops, an island for casual dining, and a new washer and dryer. Upstairs, you'll find three generously sized bedrooms with ample closet space. The primary suite is your personal retreat with a walk-in closet, private balcony, and bathroom. The 2-car garage is also heated!

Share Property

Location

397 Sea Street # A, Quincy, MA 02169

Status

Sold

Date Sold

November 18, 2025
Herb Entwistle

Herb Entwistle

TITLE

Director of Strategic Sales (Commercial Real Estate Sales and Luxury Residential Buyers)

Property Amenities

Interior
Laundry room In Unit
Appliances ENERGY STAR Qualified Refrigerator, ENERGY STAR Qualified Dryer, ENERGY STAR Qualified Dishwasher, ENERGY STAR Qualified Washer, Range, Rangetop - ENERGY STAR, Oven
Flooring Wood
Total Bedrooms: 3
Half Bathrooms: 1
Full Bathrooms: 2
Area & Lot
Total area 2,104 Sq.Ft.
Living area 2,104 Sq.Ft.
MLS® ID 73430240
Year Built 2004
High School Quincy High
Middle School Broad Medows
Elementary School Merrymount
Water Frontage Bay, 0 to 1/10 Mile To Beach, Beach Ownership(Public)
Type Condo
Status Sold
Exterior
Stories 3
Air conditioning Central Air
Heat type Central, Forced Air
Water Source Public
Garage Space 2.0
Sewer Public Sewer
Other Exterior Features Deck - Wood
Parking Attached, Garage Door Opener, Heated Garage
Roof Shingle
Finance
Sales Price $664,550
HOA Fees $325
Real Estate Tax $6,947 yearly

Let’s Make Your Next Move the Right One

We don't just close deals; we build portfolios and long-term wealth. Whether you are an international buyer or a local seller, we provide a concierge experience that manages every detail. Reach out to us to experience the power of having a dedicated advisory team in your corner.