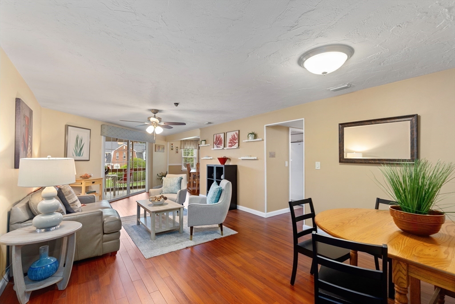
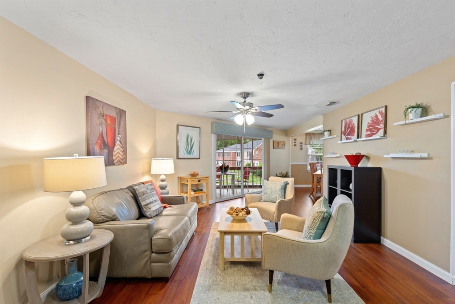
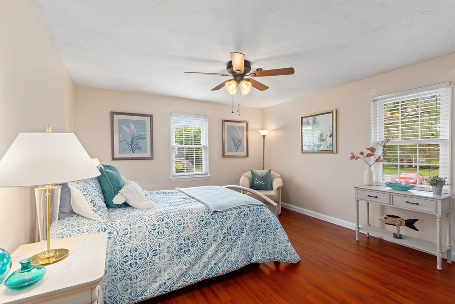
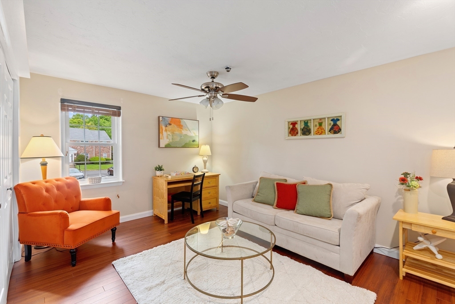
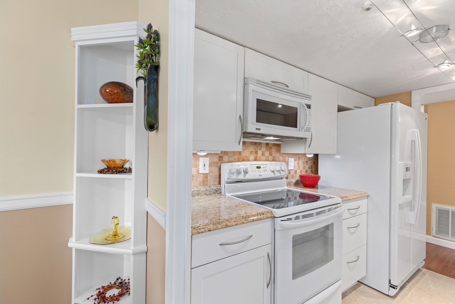
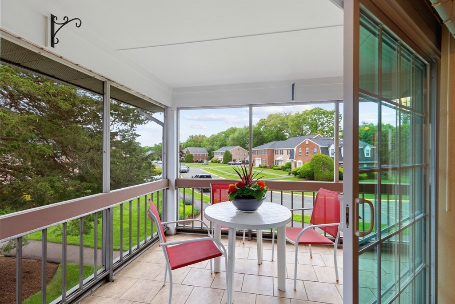
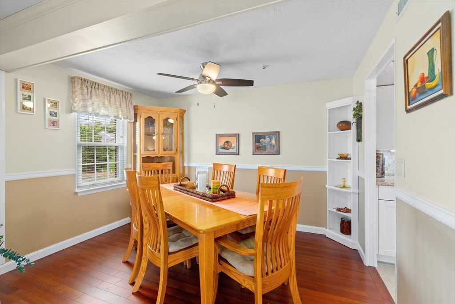
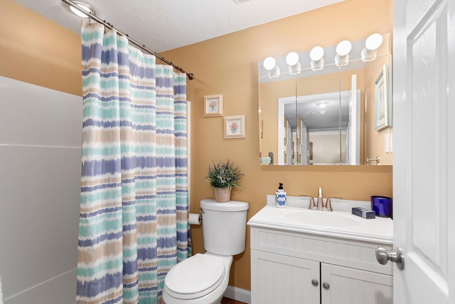
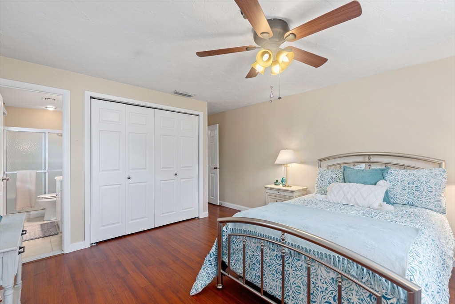
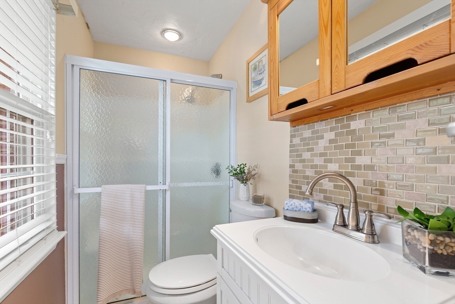
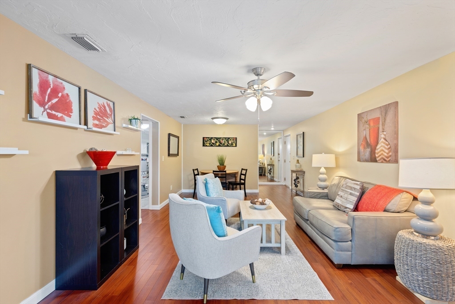
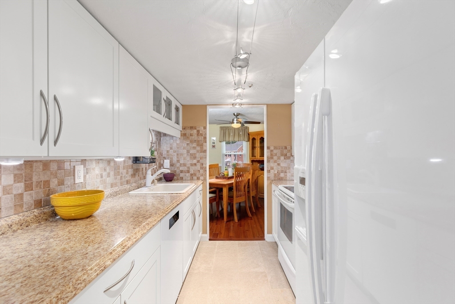
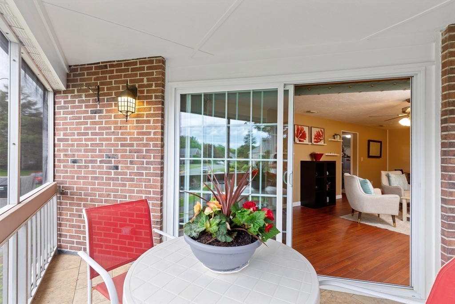
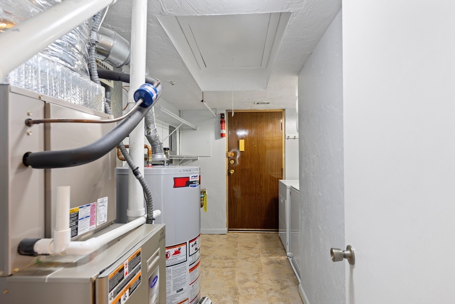
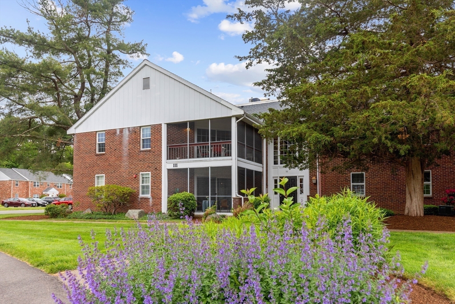
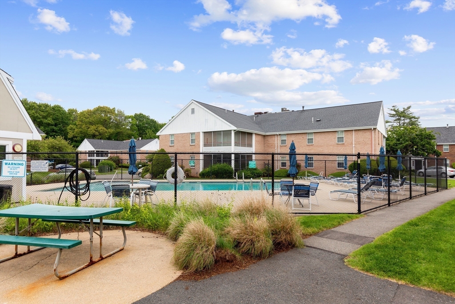
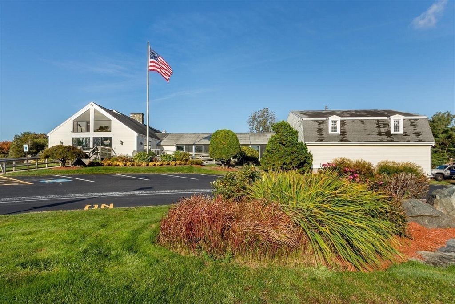
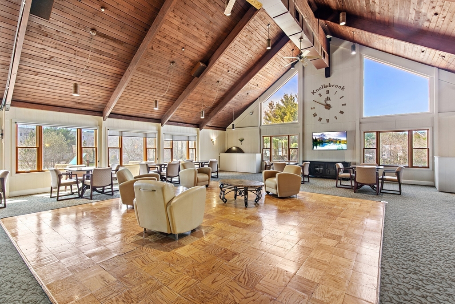
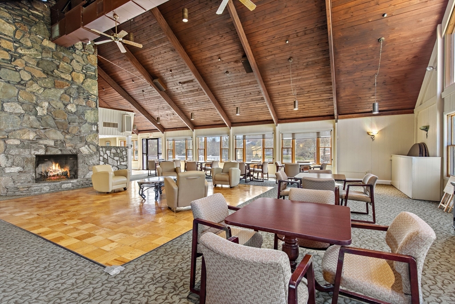

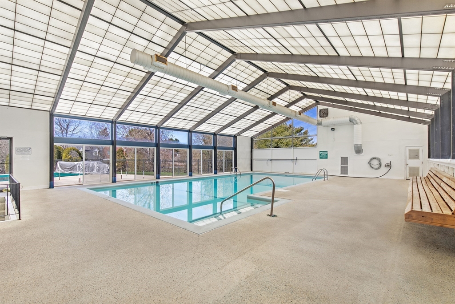
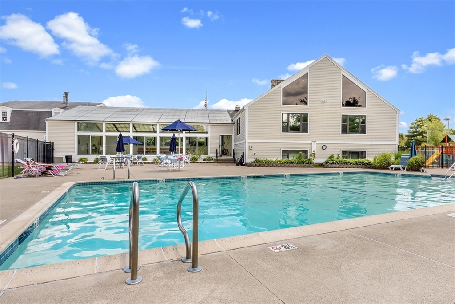
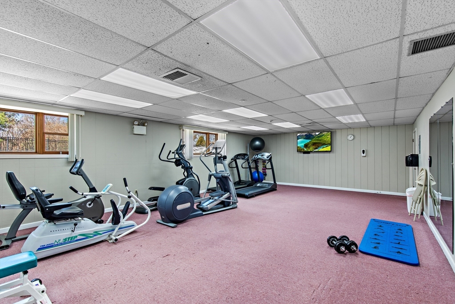
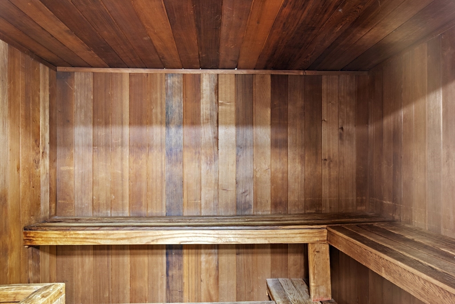
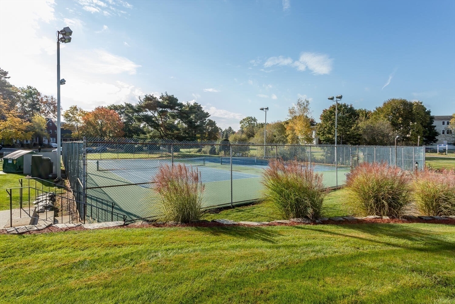
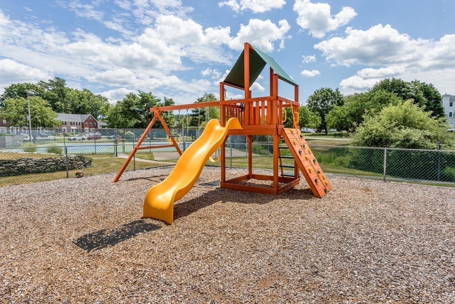
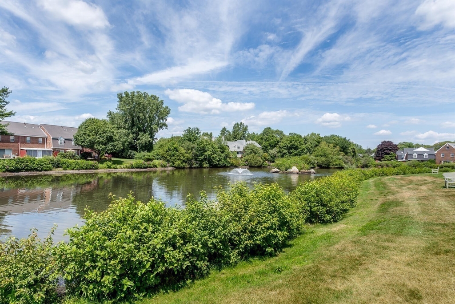
2 Beds 2 Baths 1,250 Sq.Ft.

Director of Residential Sales and New Development Sales
For Sale
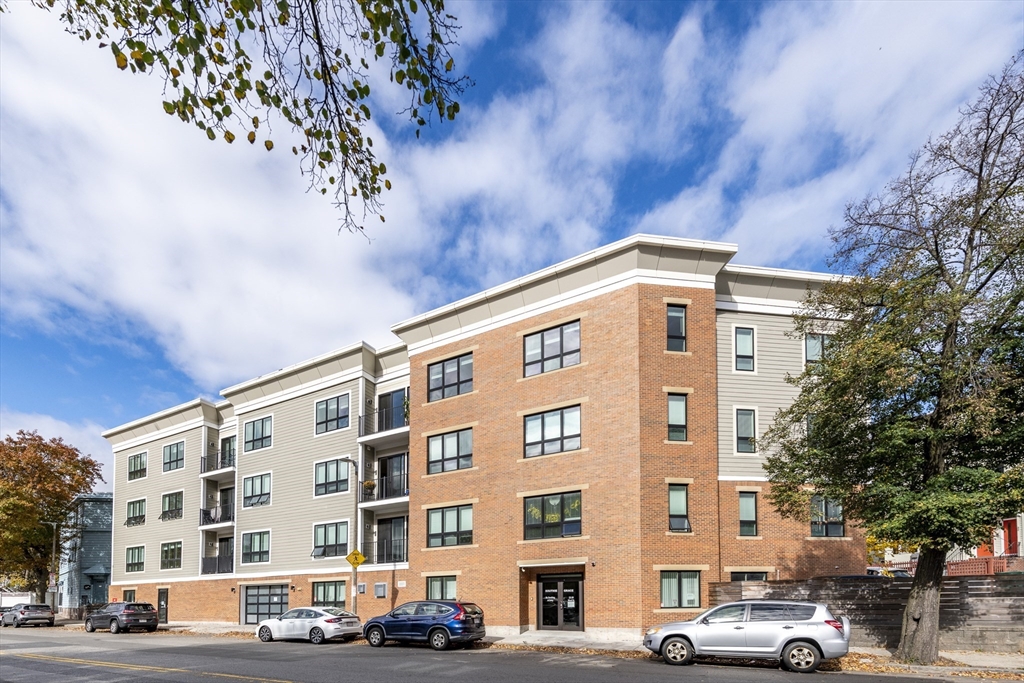
33-39 Ward St., Boston, MA 02127
Courtesy of Easter Entwistle Advisors with Douglas Elliman Real Estate - Easter Entwistle Advisors
Off-Market Exclusive
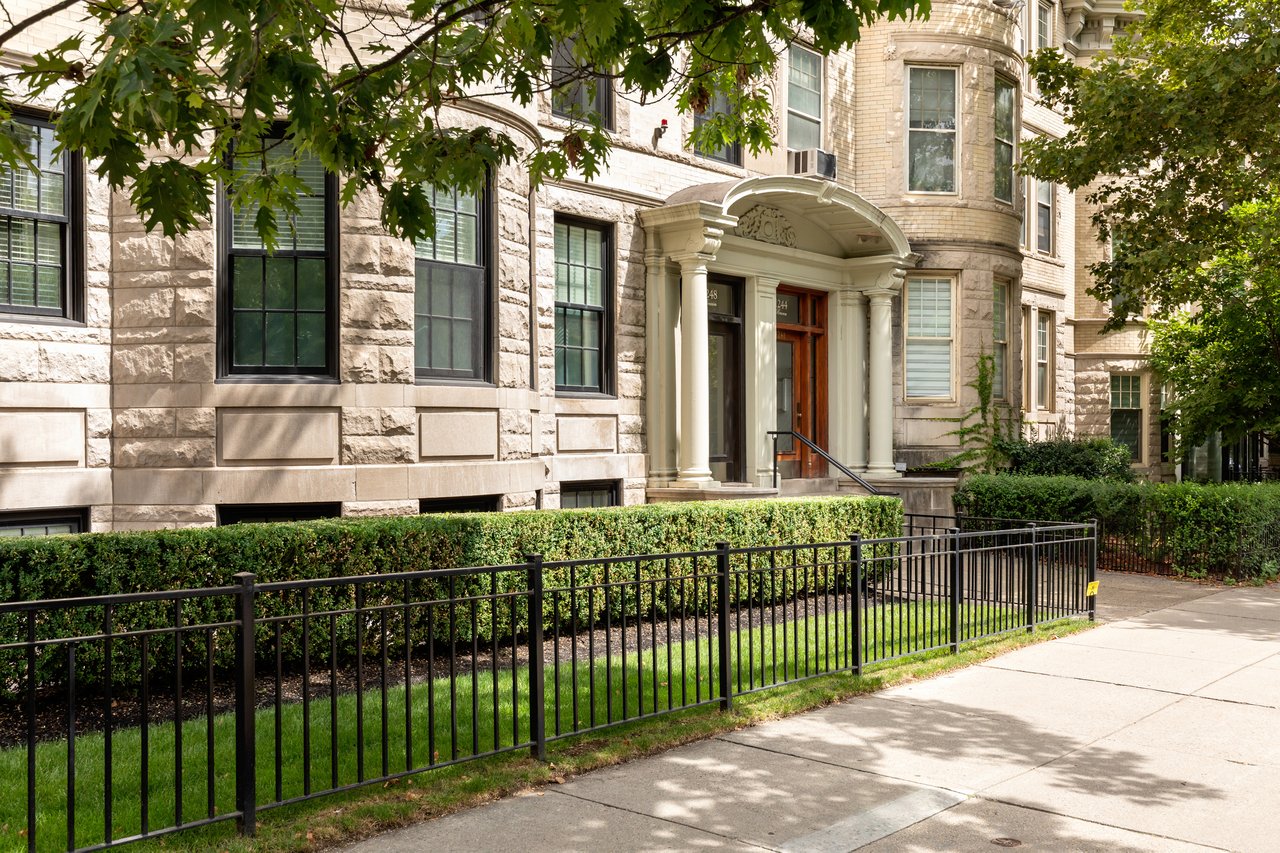
1244 Beacon St, #1, Brookline, MA 02446
For Sale
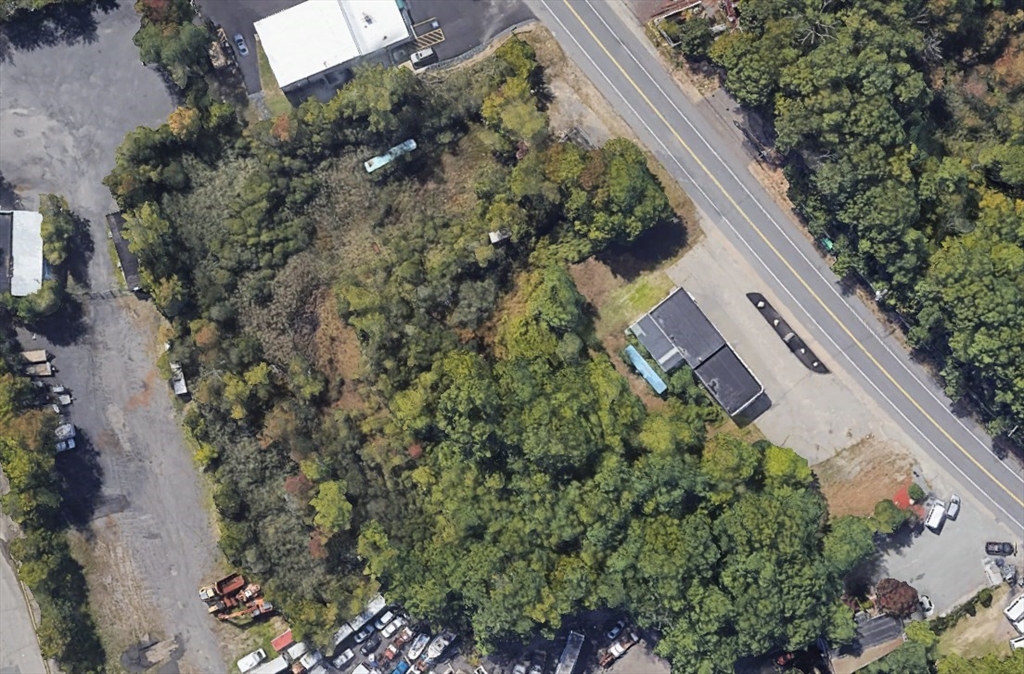
888 Turnpike Street, Canton, MA 02021
Courtesy of Easter Entwistle Advisors with Douglas Elliman Real Estate - Easter Entwistle Advisors
Pending
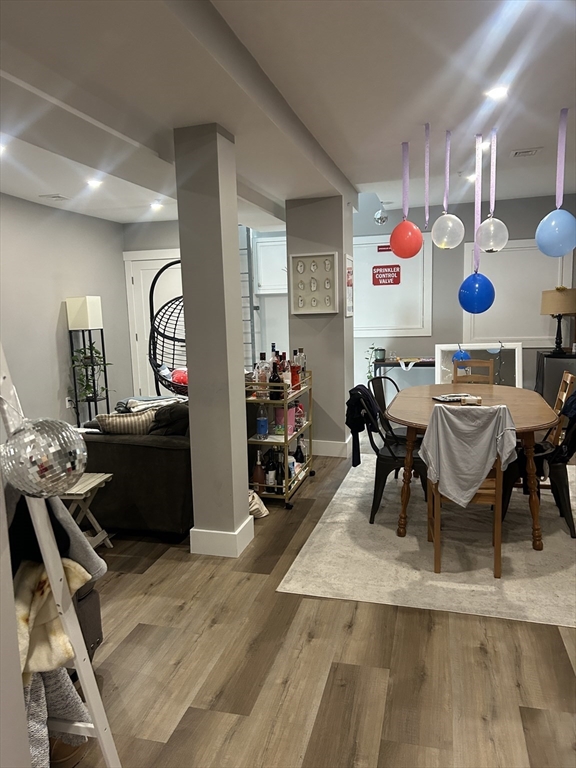
230 Silver Street # 1, Boston, MA 02127
Courtesy of Easter Entwistle Advisors with Douglas Elliman Real Estate - Easter Entwistle Advisors
Pending
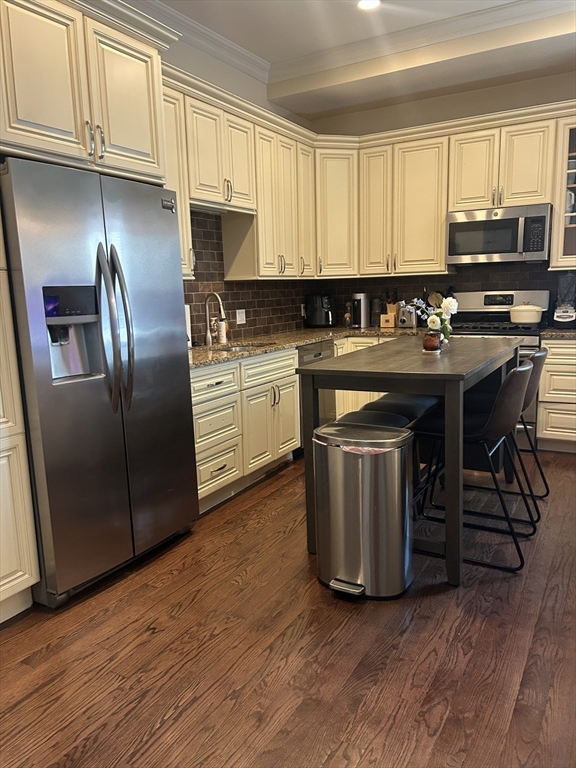
701 East Broadway # 1, Boston, MA 02127
Courtesy of Easter Entwistle Advisors with Douglas Elliman Real Estate - Easter Entwistle Advisors
For Lease
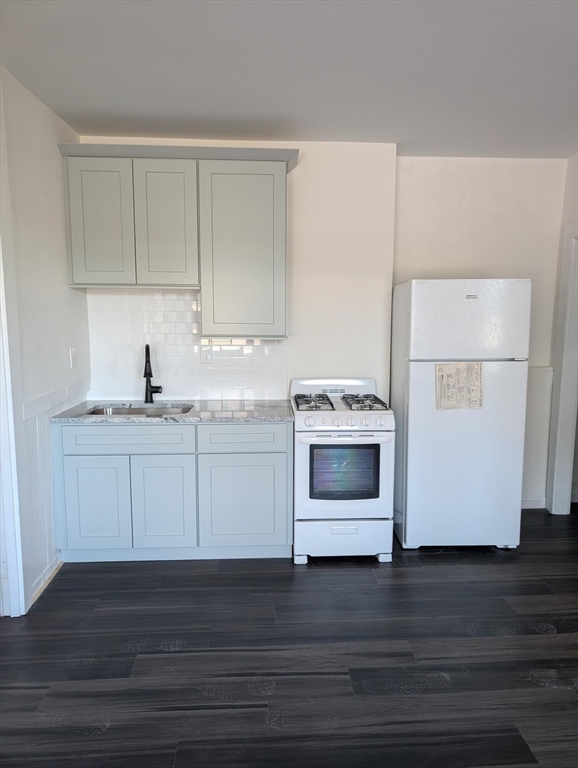
151 Charles # 2, Boston, MA 02114
Courtesy of Easter Entwistle Advisors with Douglas Elliman Real Estate - Easter Entwistle Advisors
Pending
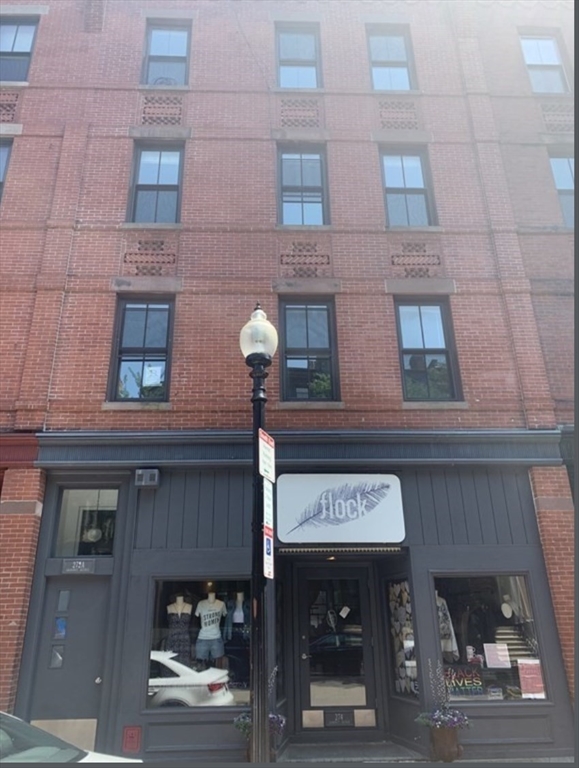
272 Shawmut # 1, Boston, MA 02118
Courtesy of Easter Entwistle Advisors with Douglas Elliman Real Estate - Easter Entwistle Advisors
Pending
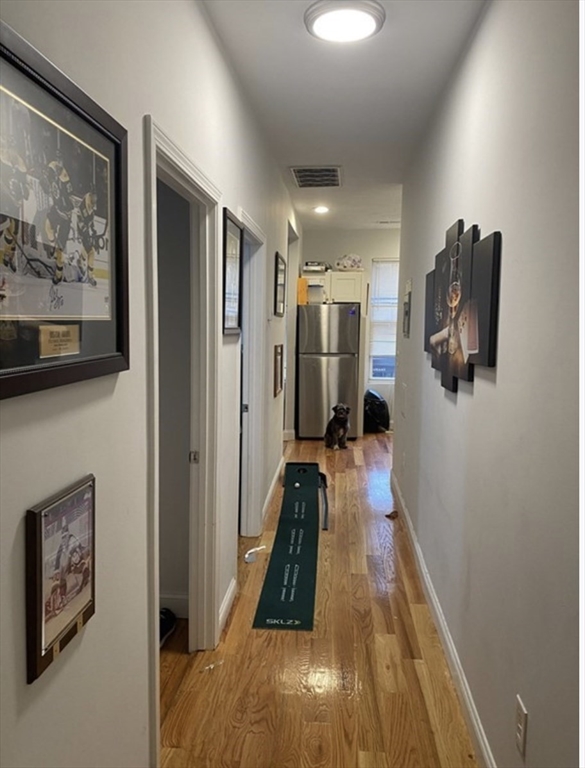
663 East Broadway # 2A, Boston, MA 02127
Courtesy of Easter Entwistle Advisors with Douglas Elliman Real Estate - Easter Entwistle Advisors
For Lease
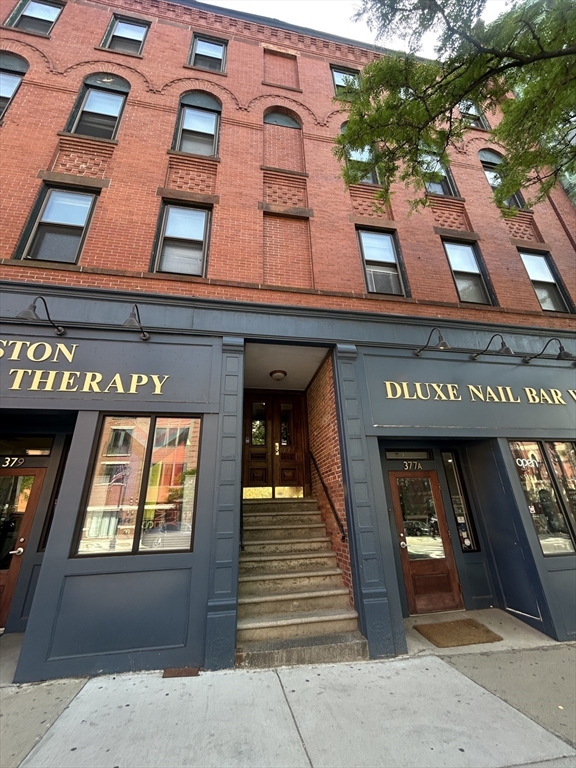
377 West Broadway # 21, Boston, MA 02127
Courtesy of Easter Entwistle Advisors with Douglas Elliman Real Estate - Easter Entwistle Advisors
We don't just close deals; we build portfolios and long-term wealth. Whether you are an international buyer or a local seller, we provide a concierge experience that manages every detail. Reach out to us to experience the power of having a dedicated advisory team in your corner.
EASTER ENTWISTLE ADVISORS
316 NEWBURY ST STE 20 BOSTON, MA 02115