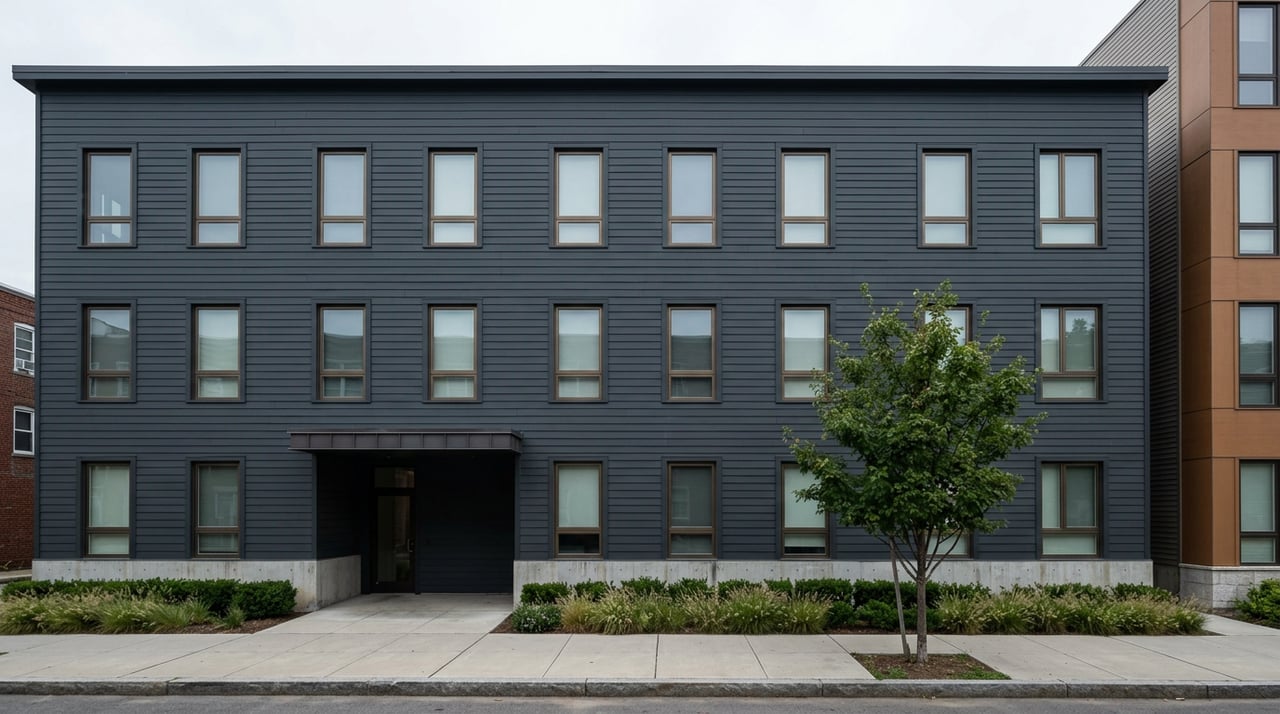
Cambridge's Multifamily Zoning Won 8-1. The Permit Numbers Tell a Narrower Story
September 3, 2026
September 3, 2026
"I don't understand how you can shrink the buildable lot of a building and not lose units, especially if you're not going to increase the height."
That was Cambridge City Councillor Marc McGovern this June, arguing against his own colleagues' attempt to walk back parts of the city's landmark multifamily zoning reform. The comment landed because it cuts both ways. McGovern was defending the 2025 ordinance against a rollback. But the same logic he used against the rollback applies just as well to the ordinance's own track record so far: if you legalize more units on paper, and then watch construction stay concentrated in the smallest, least ambitious tier of what's now allowed, the paper permission and the built reality are two different stories.
For anyone evaluating a triple-decker, duplex, or small residential lot in Cambridge right now, that gap between what the zoning allows and what's actually getting built is the number that matters more than the median sale price.
On February 10, 2025, the Cambridge City Council voted 8-1 to eliminate single- and two-family-only zoning citywide, folding every residential district into a single multifamily category. Councillor Cathie Zusy cast the lone no vote. The ordinance allows four-story buildings by right across the city, with a bonus of up to six stories for projects that include income-restricted affordable units. Side and rear setbacks dropped to as little as five feet, with a ten-foot minimum at the front. Minimum ground-level open space fell to 30 percent, down from as high as 50 percent under some of the former district rules. Parking minimums had already been eliminated citywide back in 2022, so the new ordinance built on top of that rather than introducing it.
City officials at the time projected the change would produce roughly ten times the housing growth of the prior zoning regime by 2030, a figure Community Development Department staff have continued to cite through this summer's debates. Cambridge wasn't alone in this move. Somerville had already legalized three-unit buildings as of right citywide in 2024, and Cambridge's ordinance went further on height.
Here's where the story splits from the headline. According to a one-year review presented to the council this spring, Cambridge permitted zero new large-scale housing projects in 2025 under the new ordinance. Instead, the city issued permits for 50 smaller developments that year, a modest increase from the 43 buildings permitted in 2024, the year before the ordinance passed. City planning staff have called this pattern consistent with tough financing conditions for bigger projects, not a failure of the zoning itself.
By this summer, the city counted 41 multifamily housing projects approved under the ordinance. Of those, only 9 were large enough to trigger the city's inclusionary requirement, meaning they have to set aside a share of units as income-restricted affordable housing. That threshold kicks in at 10,000 square feet of floor area. The other 32 projects fall under that line, which means every unit in them can be listed at market rate with no affordability obligation at all.
That's the mechanism worth sitting with. The ordinance's practical effect eighteen months in has landed almost entirely in the small end of the market, the exact tier that includes triple-deckers, fourplexes, and modest infill lots rather than the large mixed-income apartment buildings that dominated the public debate before the vote. If you're a buyer or small investor looking at a Cambridge lot today, you are looking at precisely the segment where this zoning has actually done something, not the segment where the ten-fold growth projection was aimed.
| Pre-2025 zoning | Current ordinance (as of August 2026) | Proposed rollback (pending) | |
|---|---|---|---|
| Height | 1-2 stories by right in most residential districts | 4 stories by right, 6 with affordability bonus | No change proposed |
| Side/rear setback | Varied by district, generally larger | As little as 5 feet | Increased, exact figure still under Ordinance Committee review |
| Ground-level open space | Up to 50% in some districts | 30% minimum, could include balconies/roofs | 30% maintained, but ground-level and permeable surface requirements tightened |
| Parking minimum | Eliminated citywide in 2022 | None | Reintroduced for buildings above a certain unit count |
| Average unit size | Not regulated | Not regulated | Buildings with units averaging more than 2,000 square feet would face new restrictions |
That last row is where the current fight actually lives. It isn't really about height. It's about whether a project skews toward larger units aimed at families or smaller ones aimed at turnover, and whether the dimensional standards that make small-lot multifamily development pencil out today will still exist by the time a project you're evaluating gets through design and permitting.
The rollback attempt came from two directions at once this year, and it's worth separating them because only one has been resolved.
Councillors Zusy and Flaherty introduced a policy order in June asking the Community Development Department to draft language tightening setbacks, requiring ground-level open space, and reinstating parking minimums for larger buildings. Flaherty argued the current rules risk turning Cambridge into what he called a "stopover" city, producing units suited to short-term residents rather than families planning to stay. Zusy was careful to frame it as a fix, not a repeal, saying the goal was to make the ordinance better rather than undo it.
Separately, and more urgently, West Cambridge resident Doug Brown filed a citizen petition on June 3 signed by 13 residents, seeking a more aggressive set of changes, including new height maximums and reinstating one parking space per two units. Under state law, a citizen petition like this temporarily functions as de facto law until the council acts on it, which put pending projects in limbo for weeks. Sara Barcan, executive director of the affordable housing developer Homeowner's Rehab, Inc., testified that Brown's changes would have cut the planned unit count at one of her organization's projects by two-thirds. HRI is separately expecting roughly 1,100 applications for a 29-unit project at 4 Mellen Street slated to open in January.
Brown's petition didn't survive committee review. The Planning Board voted unanimously against it on July 14, and the Ordinance Committee followed with a 7-2 negative recommendation a week later, with only Flaherty and Zusy voting to support it. The full council took the matter up at its August 3 meeting.
The part that matters for anyone doing due diligence today: Brown's petition failing doesn't mean the broader rollback conversation is over. The Community Development Department's own more modest recommendations, the ones Zusy has said she supports, are still moving through the process separately. Assistant City Manager Melissa Peters has described these as adjustments that stay true to the ordinance's intent, and has said they won't change the city's 2030 growth projections. Not every councillor agrees that's mathematically possible if the buildable footprint on a lot shrinks without a height increase to compensate.
West Cambridge, historically the most exclusionary part of the city under the old zoning, is only now seeing its first multifamily proposals in decades. That shift alone signals how much the 2025 rezoning changed what was legally possible on lots that previously couldn't hold anything beyond a single-family home.
Elsewhere in the city, one project on Wyman Road has become a flashpoint in the public comment record, on a street lined with homes valued between roughly $3 million and $12.5 million. The debate over that single project captures the broader argument in miniature: whether replacing one expensive home with a multifamily building serves the city's affordability goals or simply produces more expensive housing at a different scale.
That's the practical takeaway for anyone comparing a Cambridge multifamily opportunity against one in a neighboring town. The zoning envelope you're pricing today, four stories, five-foot setbacks, no parking requirement below a certain scale, isn't a fixed input. It has already been the subject of one serious rollback attempt less than eighteen months after passage, and a second, quieter one is still working its way through committee.
Three things worth confirming before treating any lot's current zoning as a settled number in your underwriting:
None of this is legal advice, and zoning language is amended through a public process that can move faster or slower than anyone expects. Anyone under contract or close to a purchase decision on a multifamily lot in Cambridge should confirm current standards directly with the city's Community Development Department and loop in counsel before finalizing a development plan.
Does the failed Brown petition mean Cambridge's multifamily zoning is now settled? No. Brown's petition was the more aggressive of two rollback efforts and the one the Planning Board and Ordinance Committee both rejected. The Community Development Department's own, more limited recommendations on setbacks and open space are a separate track still working through committee review as of this summer.
Why did the ordinance produce mostly small projects instead of the large developments people expected? City staff have pointed to financing conditions for larger projects as the main constraint, not the zoning itself. Of the 41 projects approved so far, only 9 were large enough to trigger the inclusionary affordable housing requirement, meaning most of what's been built sits below the 10,000-square-foot threshold.
Is a 2-4 unit lot treated differently than a larger multifamily site under the current rules? Yes, in one important way. Smaller projects under 10,000 square feet can be listed entirely at market rate. Larger projects that trigger inclusionary zoning carry an affordability set-aside, which changes both design and financing.
Zoning questions like these sit at the intersection of pricing strategy, unit mix, and timing, which is exactly where Easter Entwistle Advisors spends most of its time with developers and investors working in Cambridge and across Greater Boston. If you're weighing a multifamily lot, a teardown, or a small infill site against a shifting rulebook, schedule a consultation before you finalize your numbers.
We don't just close deals; we build portfolios and long-term wealth. Whether you are an international buyer or a local seller, we provide a concierge experience that manages every detail. Reach out to us to experience the power of having a dedicated advisory team in your corner.
EASTER ENTWISTLE ADVISORS
316 NEWBURY ST STE 20 BOSTON, MA 02115